Starting from: Rs. 1,899 / SFT
Steel: Fe 550 premium
Cement: ACC or Ultratech
Flooring: Premium Vitrified
Fittings: Kohler & Jaquar
Planned community developments with world-class infra
One accountable partner
End-to-End Responsibility
Clear scope & specifications
Transparent Costing
From foundation to finish
Quality-Led Execution
Your land, your vision
Personalised Planning
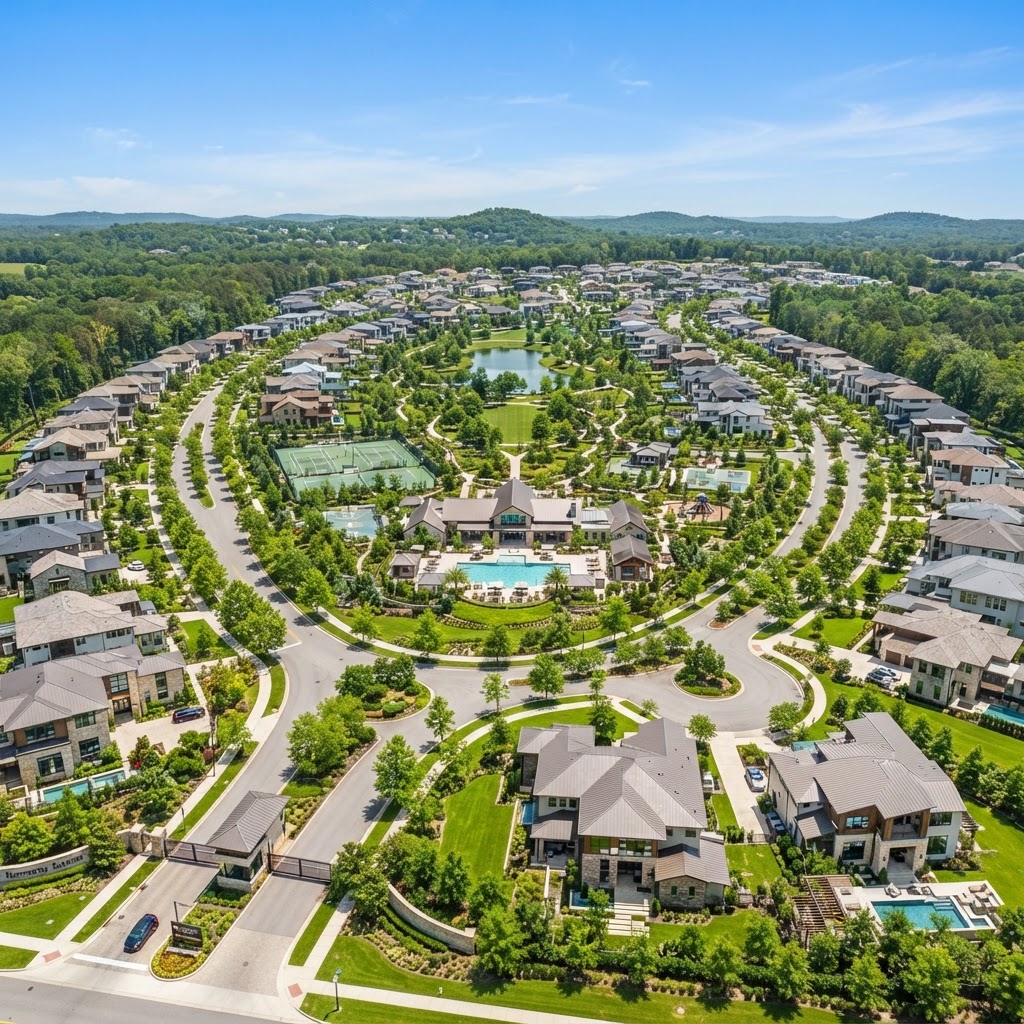
We design and execute master-planned gated communities with world-class physical and social infrastructure. From wide asphalt roads, underground cabling, and stormwater drainage to luxury clubhouses, parks, and multi-tier security perimeters, we turn large land parcels into flourishing residential communities.
From the first conversation through the agreed scope of work, you work with one responsible partner instead of coordinating multiple contractors.
For clients planning a gated communities project in Hyderabad.
Talk to Our ExpertsA coordinated scope of work, tailored to your plot, approved plans and chosen specifications.
Total station topographical survey, zoning compliance, and master layout grid.
Liaisoning for HMDA/DTCP layout approvals, environmental NOC, and RERA filing.
Road excavation, stormwater ducts, underground electrical conduits, and water lines.
Clubhouse civil work, pool filtration, sports courts, and landscape development.
Grand entrance arch, security cabin, smart boom barriers, streetlights, and signage.
Comprehensive utility commissioning and transition to Resident Welfare Association.
Your gated communities project is a long-term investment. We bring clarity, ownership and care to every decision along the way.
Heavy-duty blacktop roads, underground storm channels, and centralized water treatment.
Multi-level community centers, swimming pools, banquet halls, and outdoor sports arenas.
Maximum saleable area efficiency combined with premium lifestyle appeal for rapid capital appreciation.
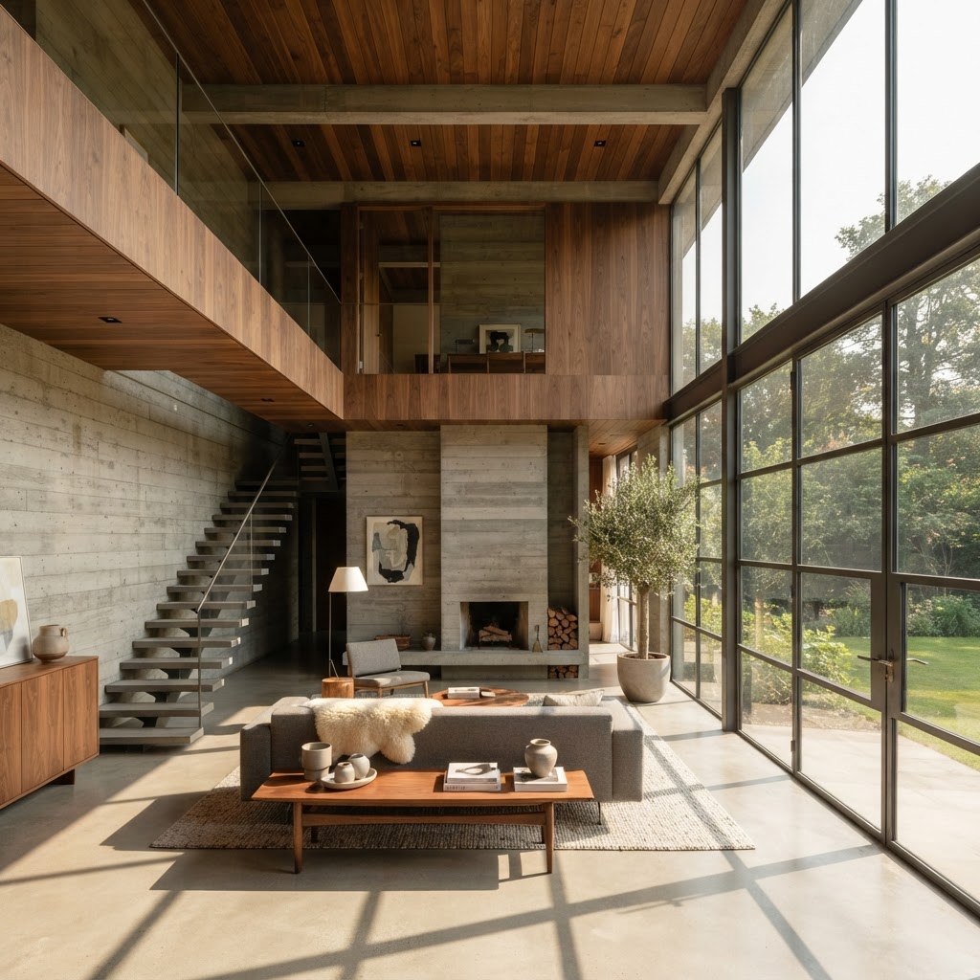
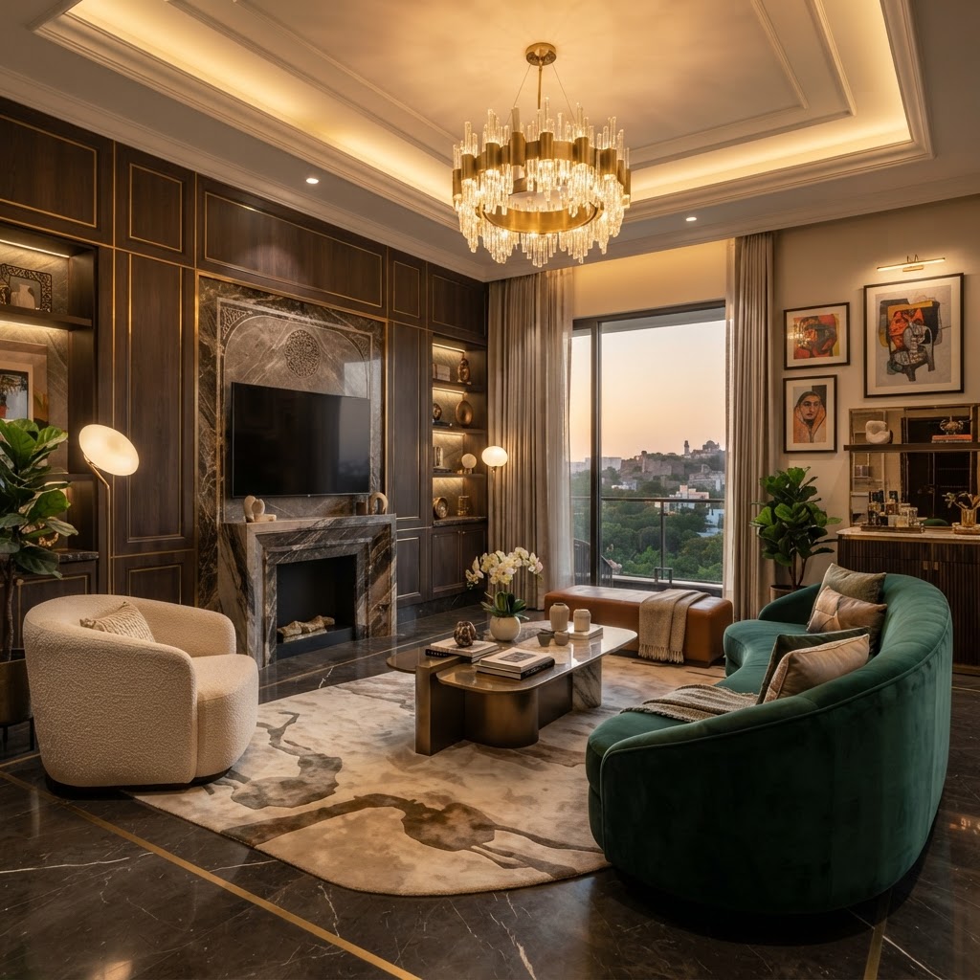
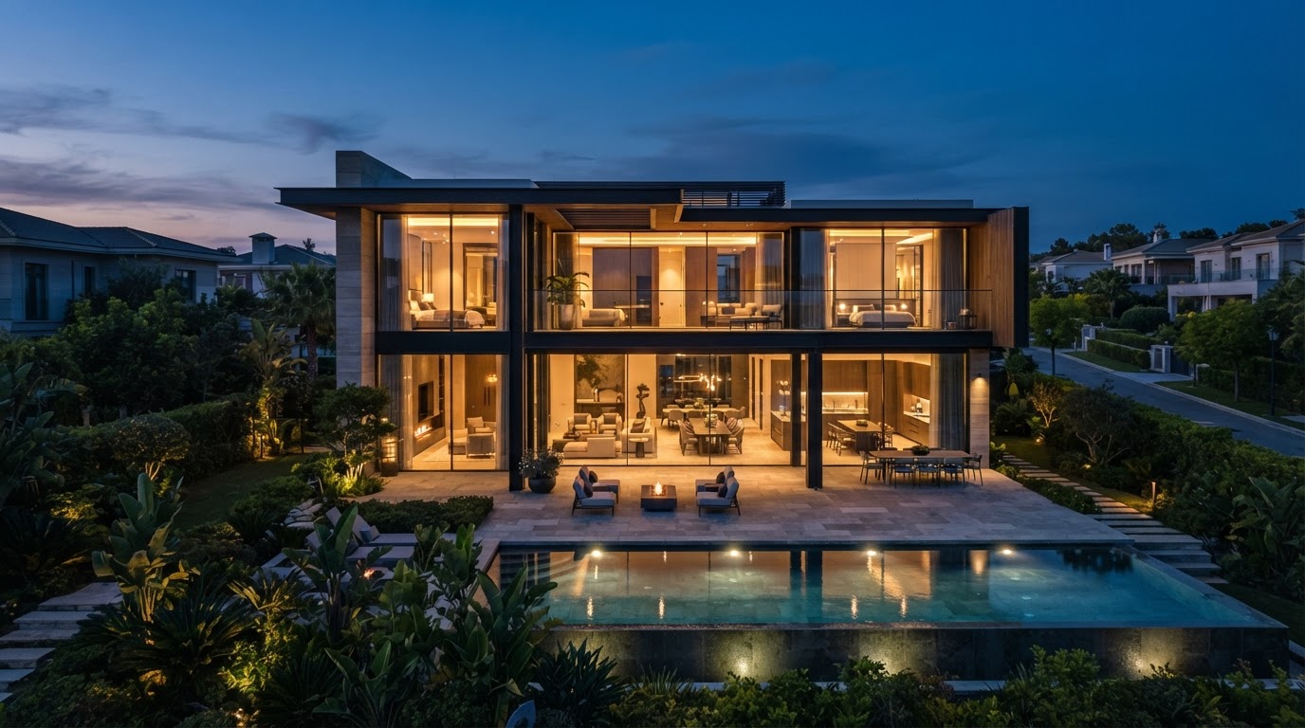
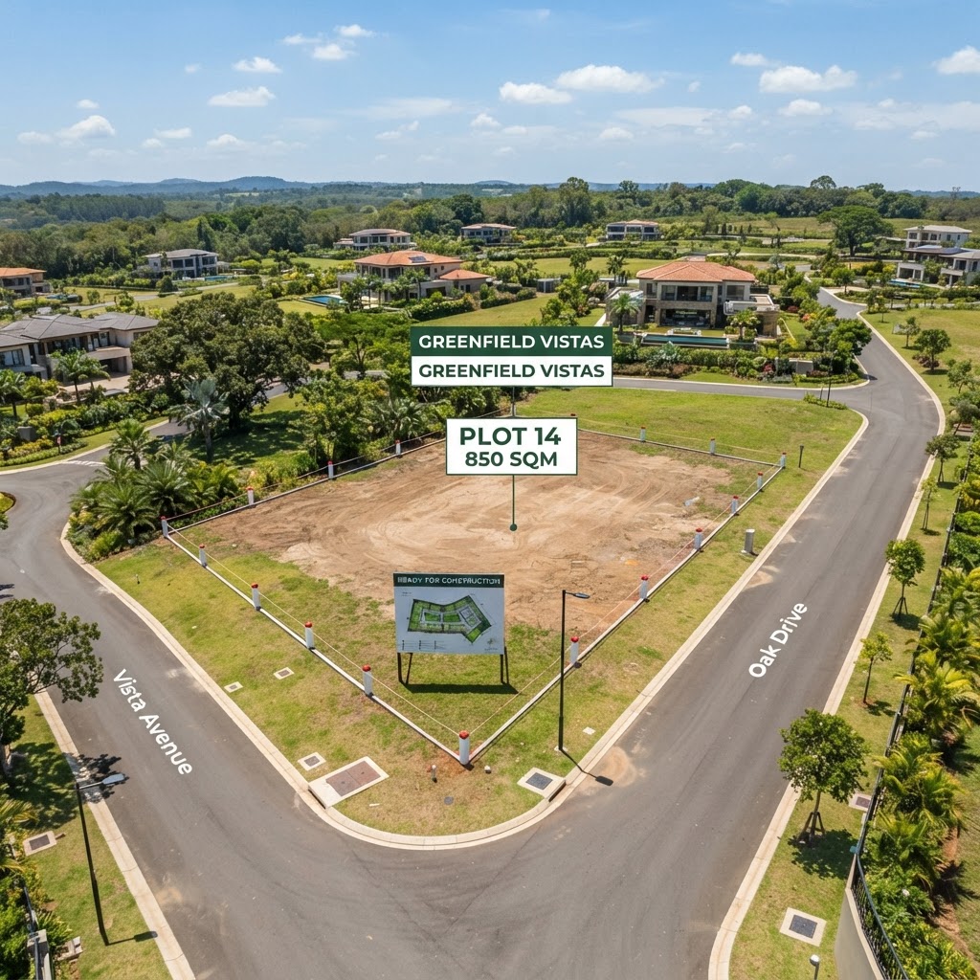
Architectural and construction imagery shown for inspiration; final design is tailored to your project.
ESSENTIAL PREMIUM
Starting from: Rs. 1,899 / SFT
Steel: Fe 550 premium
Cement: ACC or Ultratech
Flooring: Premium Vitrified
Fittings: Kohler & Jaquar
RECOMMENDED & ULTRA-PREMIUM
Starting from: Rs. 2,699 / SFT
Steel: TATA Tiscon / Jindal
Teakwood entrance & design doors
Italian Marble Flooring
Smart Home Automation integration
A starting rate, not a final quote.
Your detailed proposal will confirm the cost based on site conditions, built-up area, design specifications and agreed scope.
Illustrative reference project · Sample brief
An illustrative gated communities brief. Every real project is planned around its own site, scope and priorities.
Sample details are illustrative, not a claim of a completed project or specifications for the pictured estate.
View ProjectPractical answers to help you plan your gated communities project with confidence.
Have another question? Talk to usWe coordinate site evaluation, architectural and structural design, approvals, civil construction, materials, electrical and plumbing, interior coordination and final checks. Your proposal confirms the exact inclusions, specifications and responsibilities before work starts.
Yes. The brief starts with your site, family and budget. Layouts and specifications are discussed with you and confirmed as part of the agreed scope.
A detailed proposal is prepared after reviewing site conditions, built-up area, design, specifications and the agreed scope. A package rate is a starting point, not a final quote.
Yes. Applicable drawings, documentation and coordination for permissions can be included in the agreed scope and confirmed in your proposal.
The schedule depends on the site, design, approvals and specifications. Project milestones are reviewed with you before work starts.
You receive progress updates, milestone reviews and a coordinated handover, including finishing checks and snag resolution.
Share your land or project requirement and our team will guide you from planning to completion.
Tell us about your plot and the home you have in mind. Our team will help you understand the right approach, scope and next steps.
Call us directly
+91 90001 90002Speak with a senior designer and get a quick site consultation for your dream home.
500+ Happy Families | 15+ Years of Trust