Courtyard House Concept
A Home Designed for Comfort, Elegance and Everyday Living.
An exploration of a private home shaped by light, landscape and family life. This concept imagines Jaasritha's end-to-end role, from a considered plan and coordinated construction to interiors and handover.
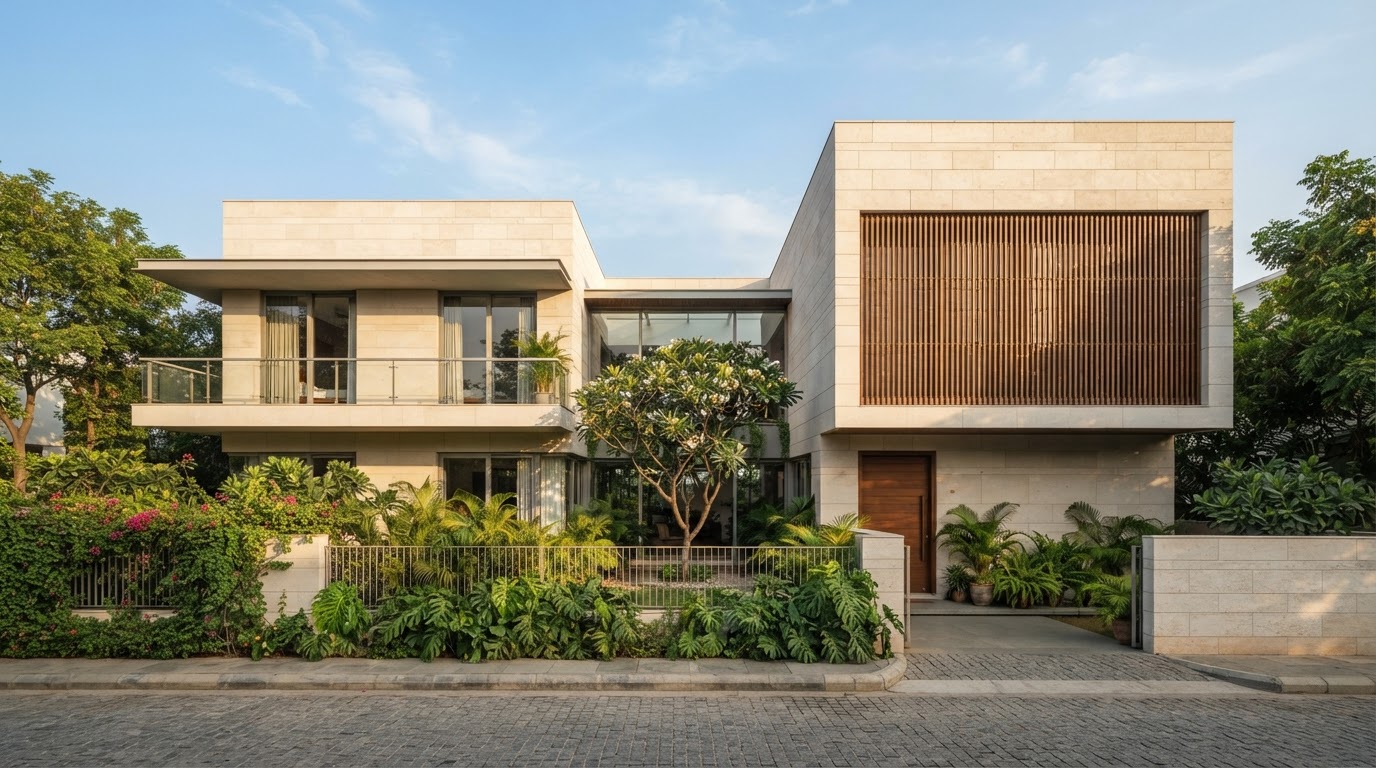
The Story Behind Courtyard House Concept
A home with room to breathe.
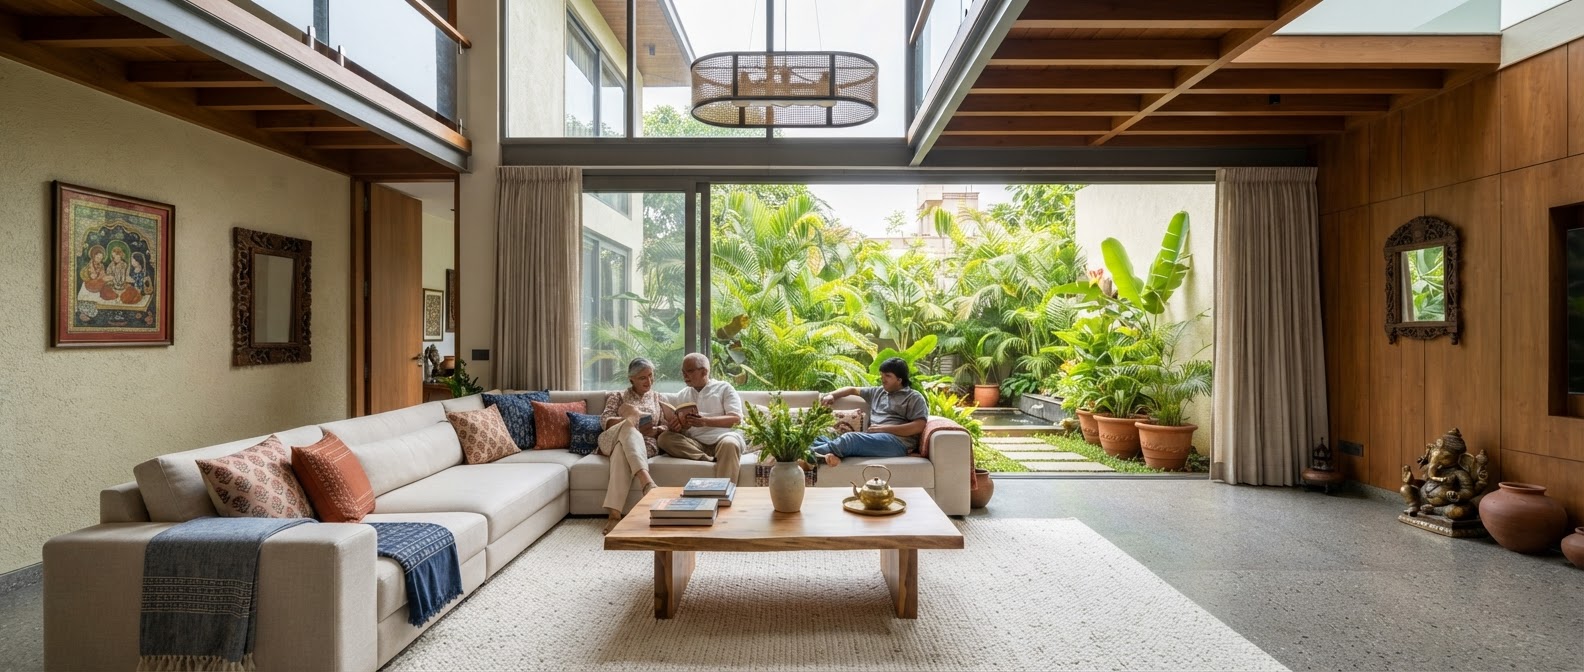
The proposed brief imagines a family home that is open without feeling exposed: generous spaces to gather, quiet rooms to retreat, and a garden woven into the everyday.
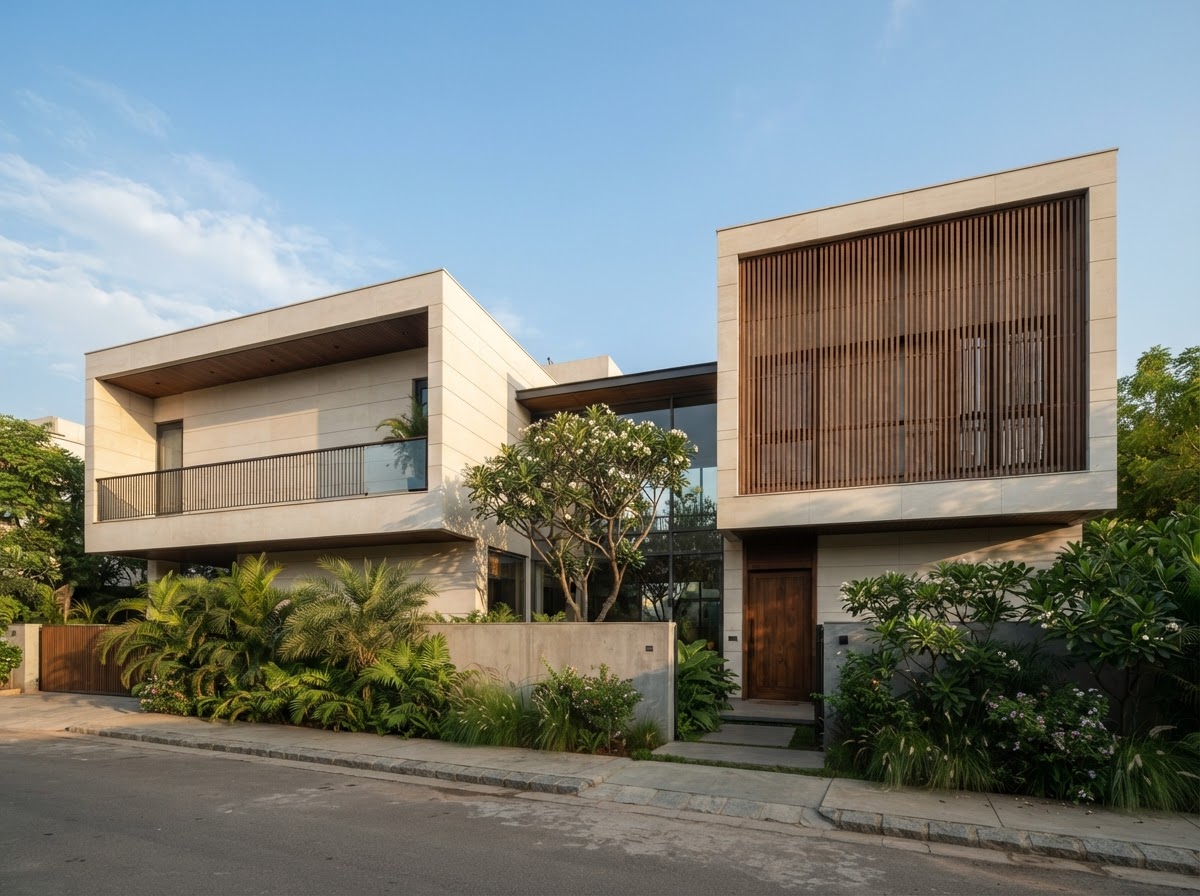
Two calm volumes frame a planted courtyard. Shaded setbacks and layered openings would invite daylight inward while protecting privacy. The approach puts comfort before spectacle.
Project Journey
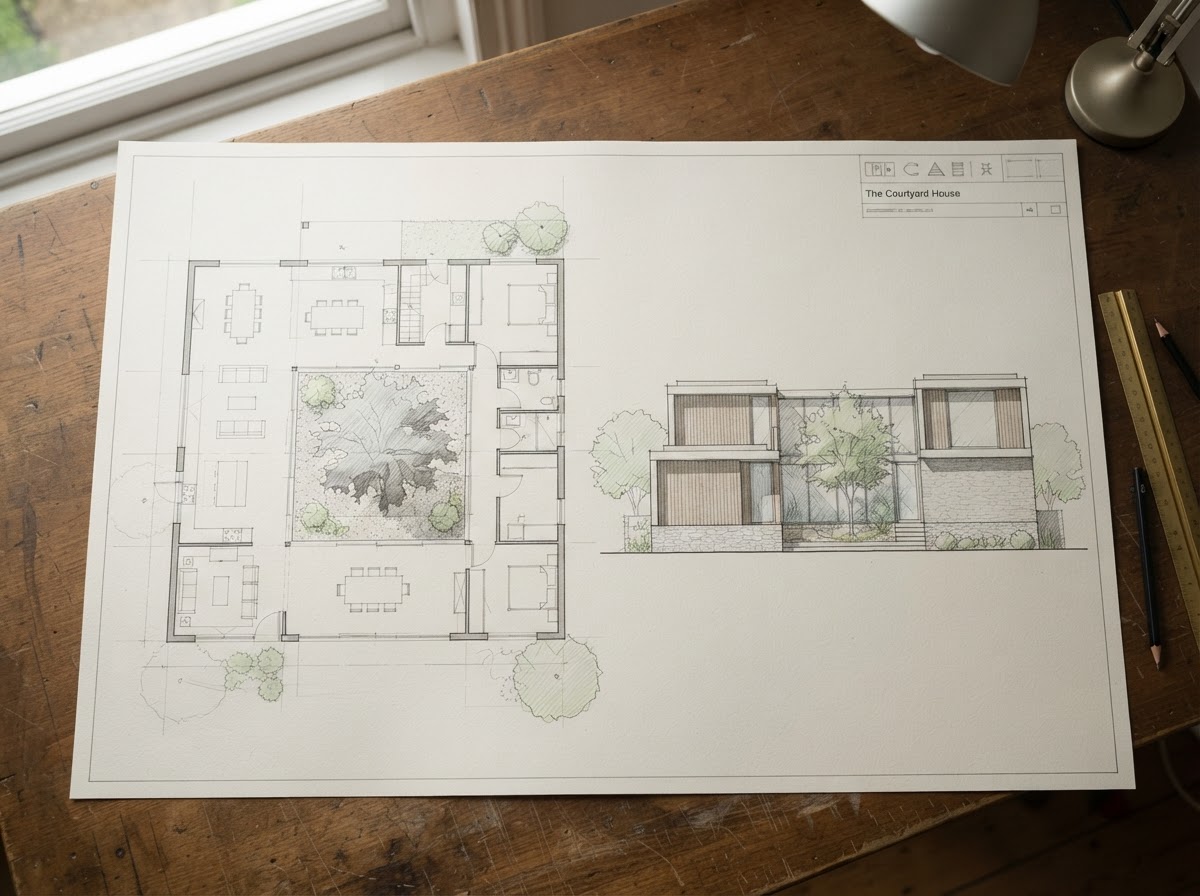
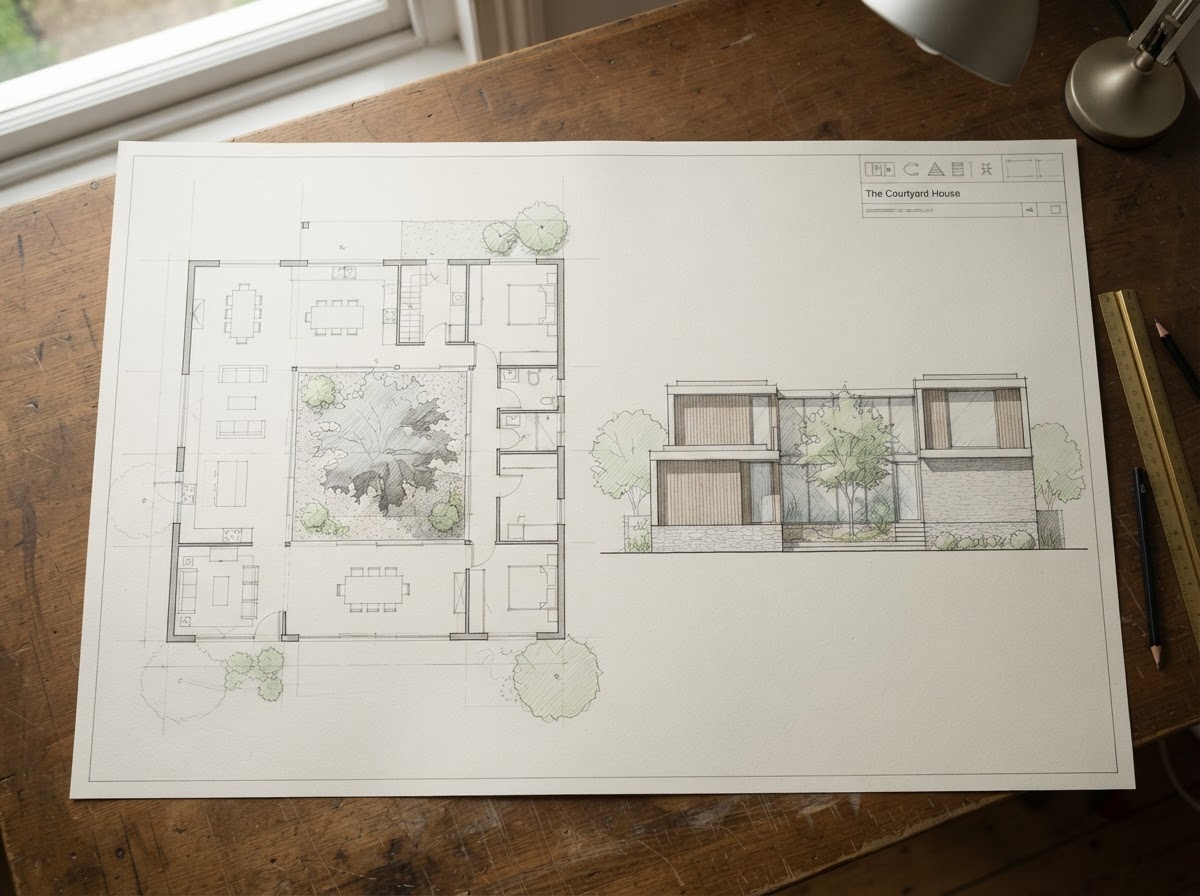
Concept / Planning
Resolving the courtyard, circulation and privacy.
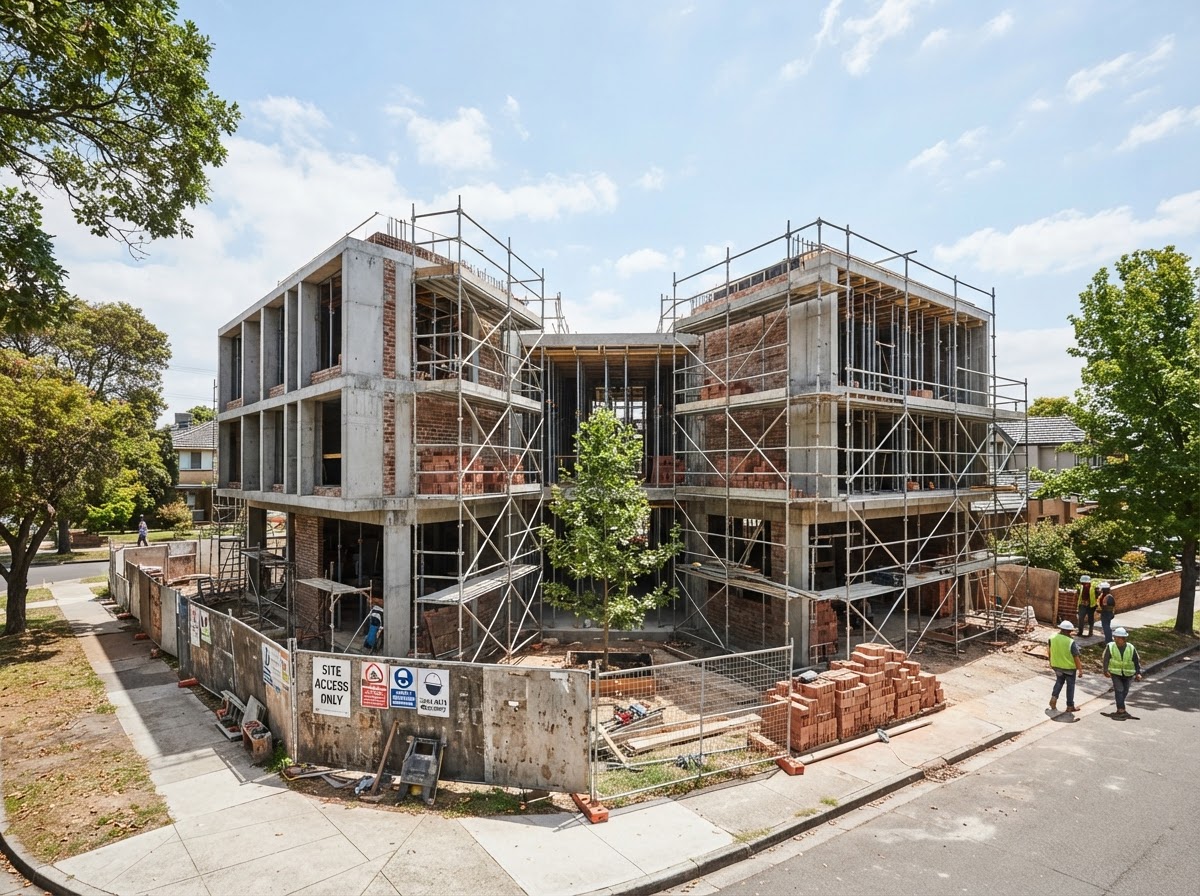
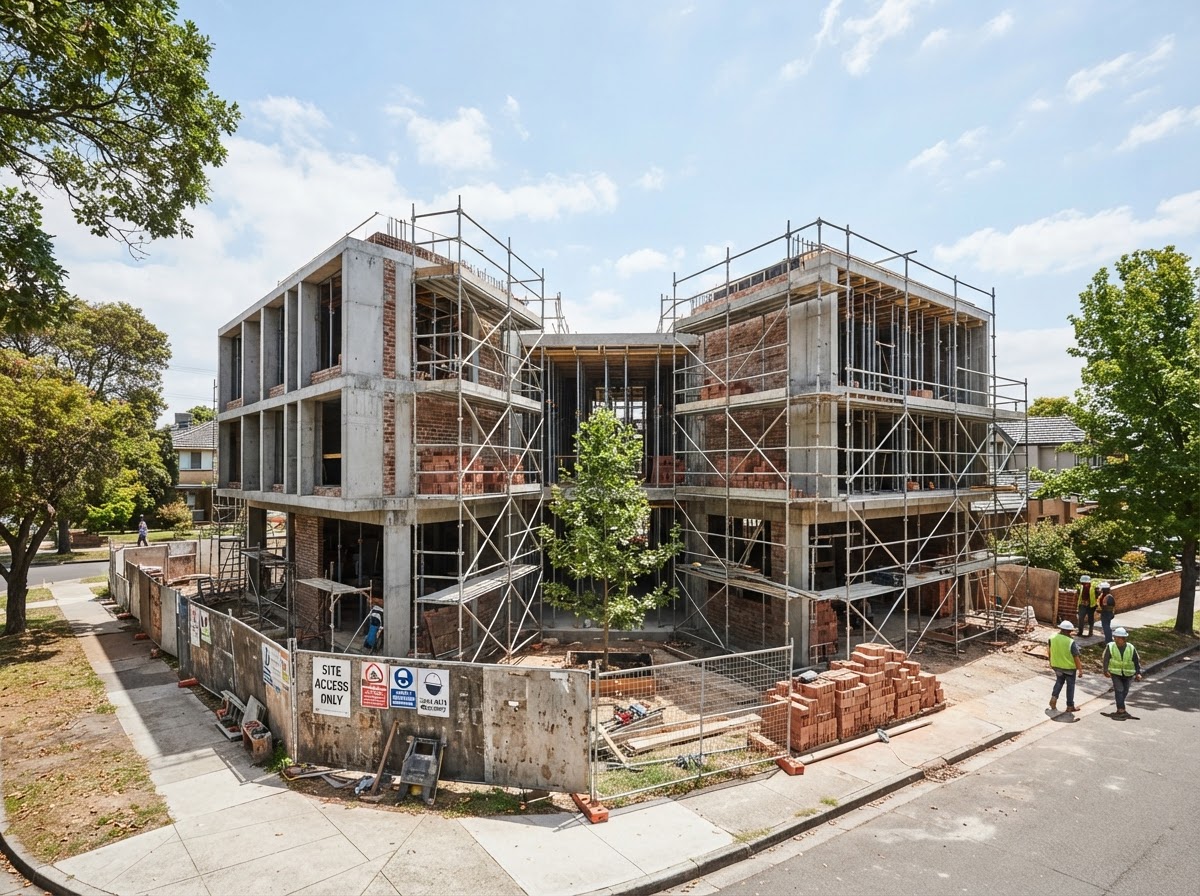
Construction in Progress
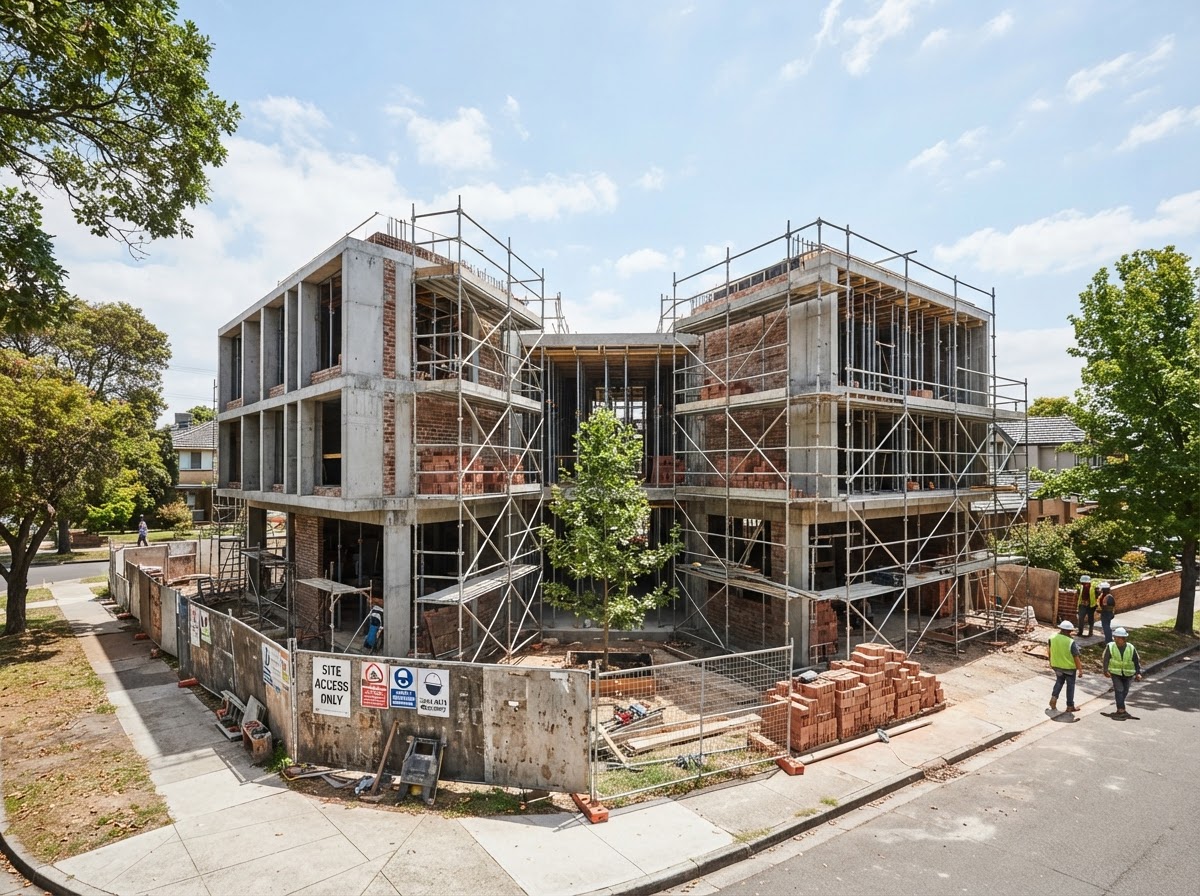
Visualizing the structural frame and shaded volumes.
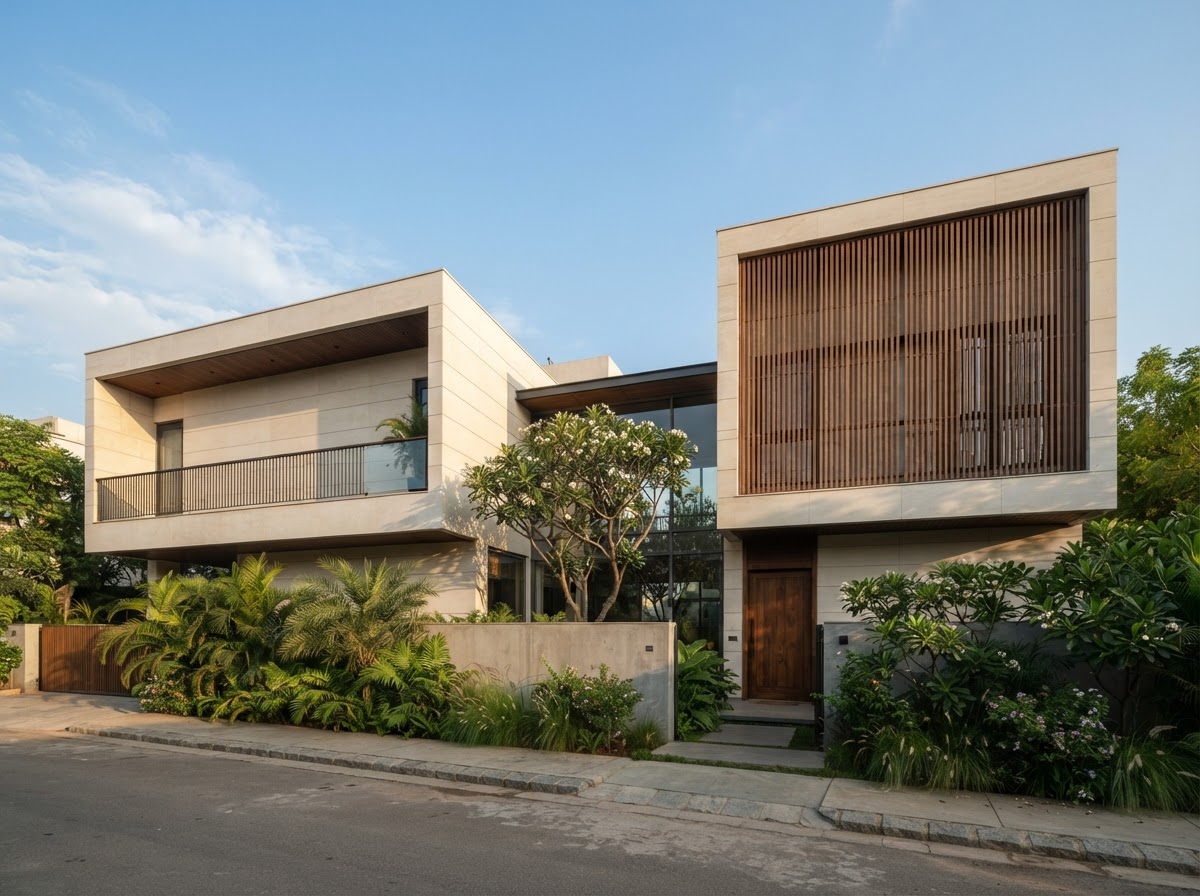
Completed Outcome
Envisioning a home connected to its landscape.
Challenge
Balance privacy with natural light and outdoor connection, without compromising the intimacy of family life.
Approach
Arrange two calm volumes around a planted courtyard, with shaded setbacks and layered openings to soften the threshold.
Outcome
Envision generous communal spaces and quiet private rooms: a home that feels open, grounded and personal.
Project Gallery
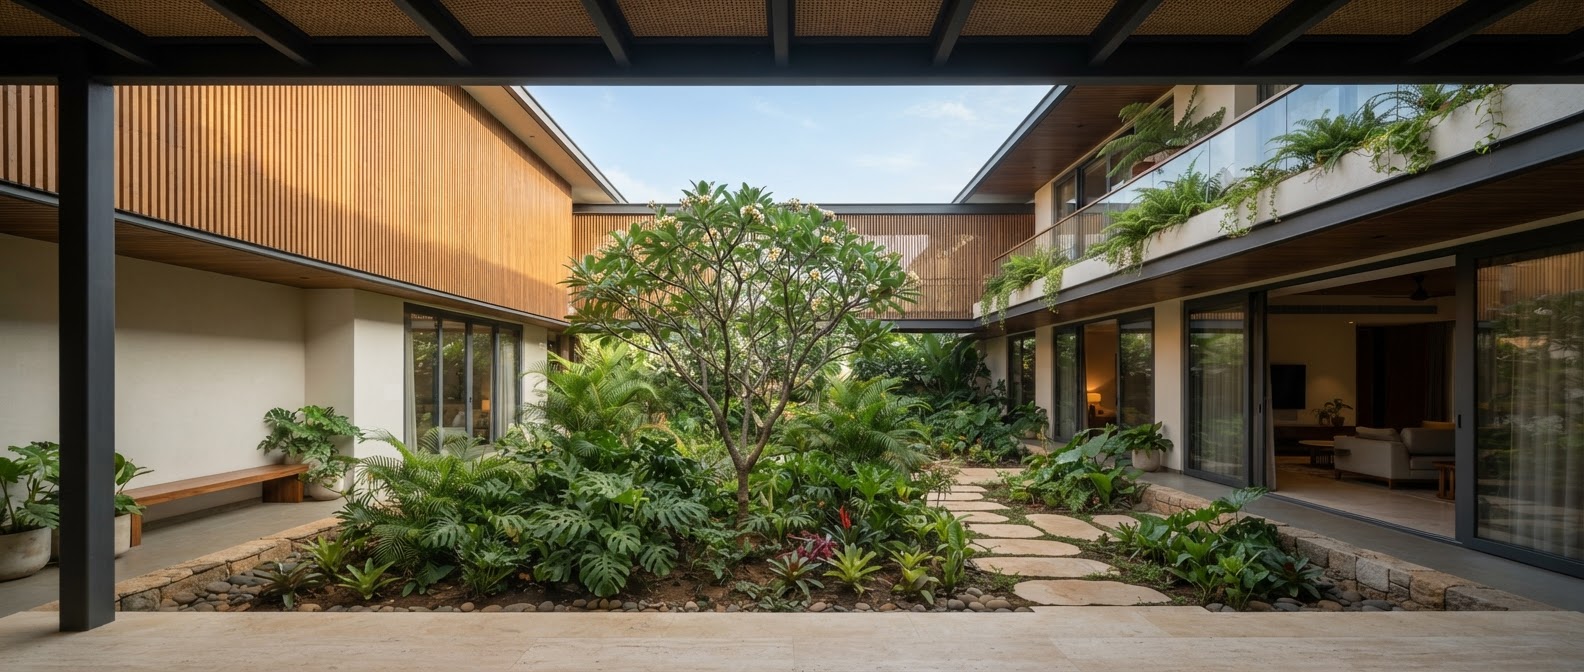
Highlights of the Project
Space Planning
Separate gathering and retreat zones around the courtyard.
Natural Light
Layered openings that invite soft, balanced daylight.
Premium Finishes
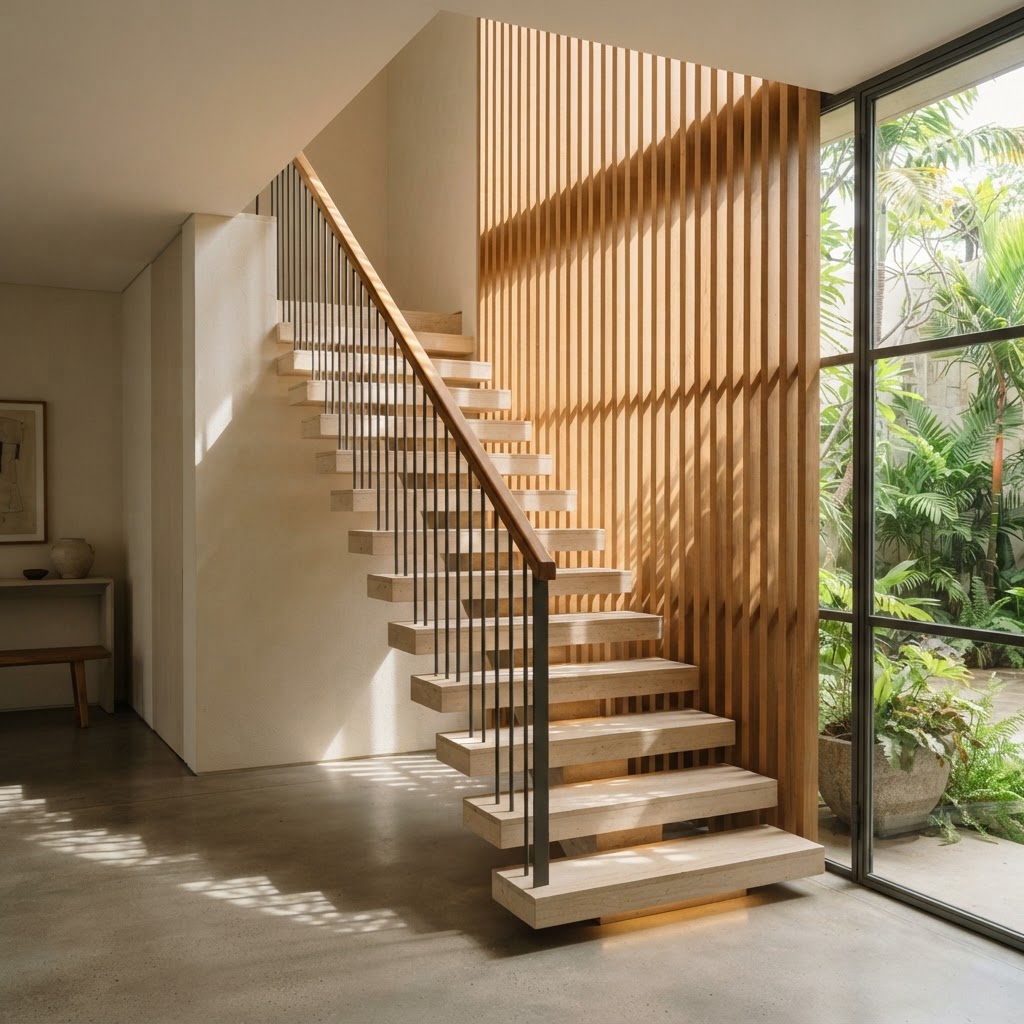
A restrained palette of tactile stone, timber and plaster.
Functional Layout
Intuitive circulation and practical everyday connections.
Structural Quality
An engineered frame, subject to site and design review.
Interior Detailing
Considered joinery, transitions and integrated storage.
From Plan to Possibility.
03 / Finished Home
Care, from structure to finish.
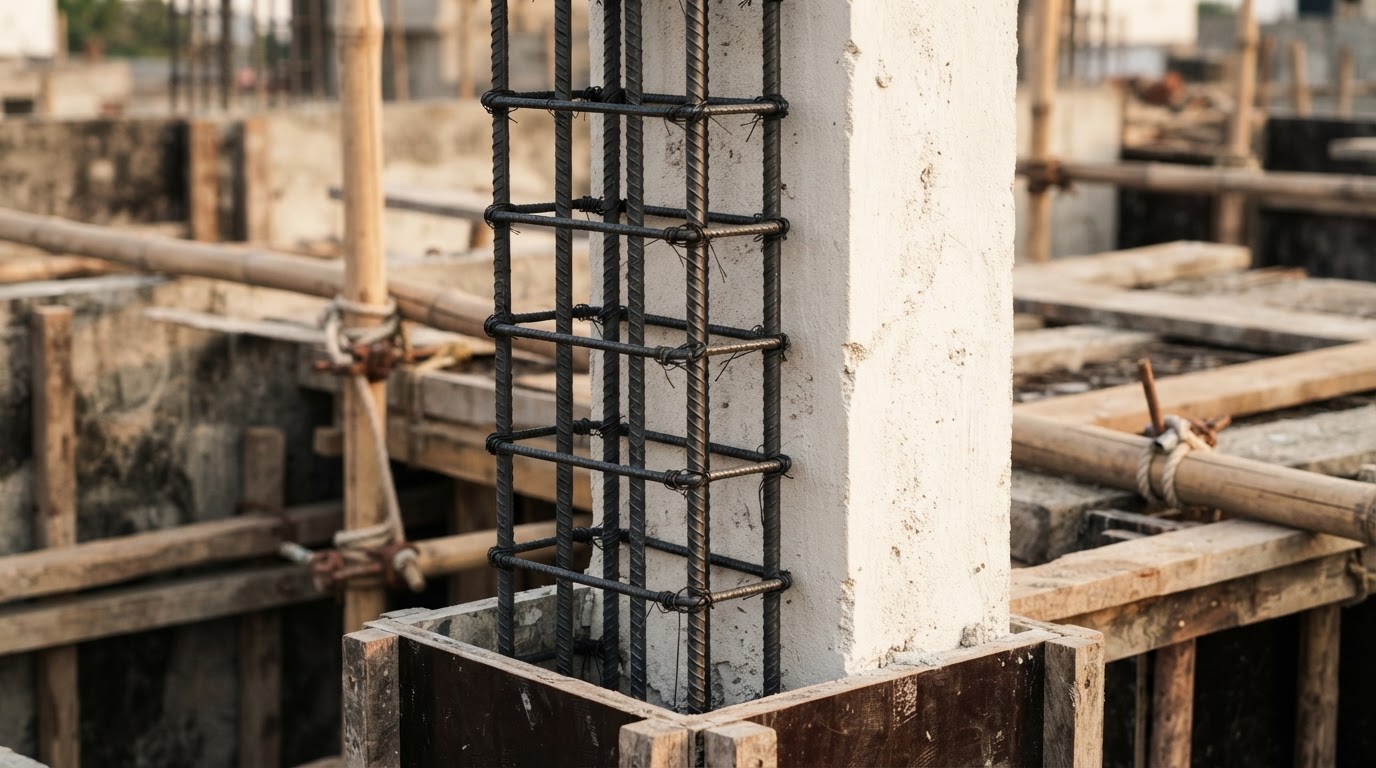
Concrete / structure
Engineer-led sizing, reinforcement and inspection planning.
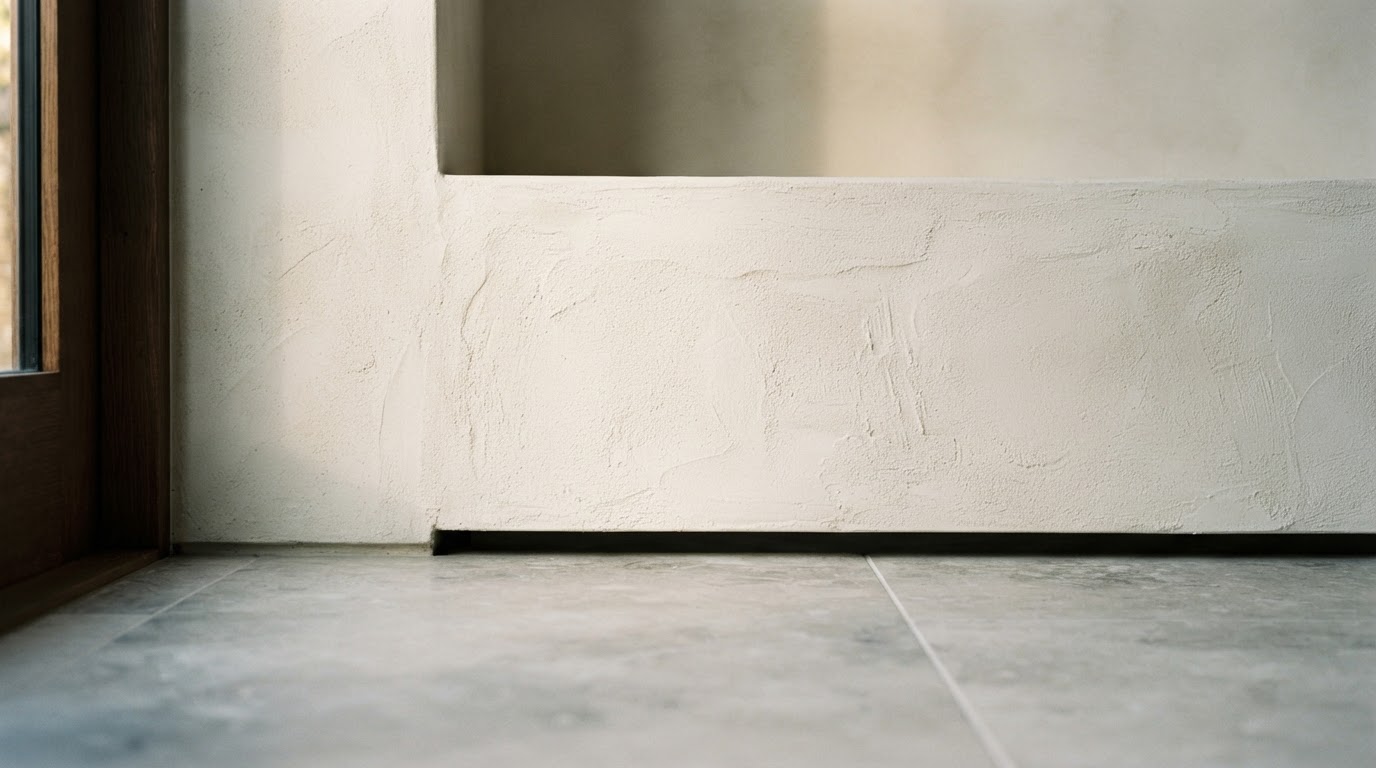
Flooring / finishes
Durable, tactile surfaces with considered joints and transitions.
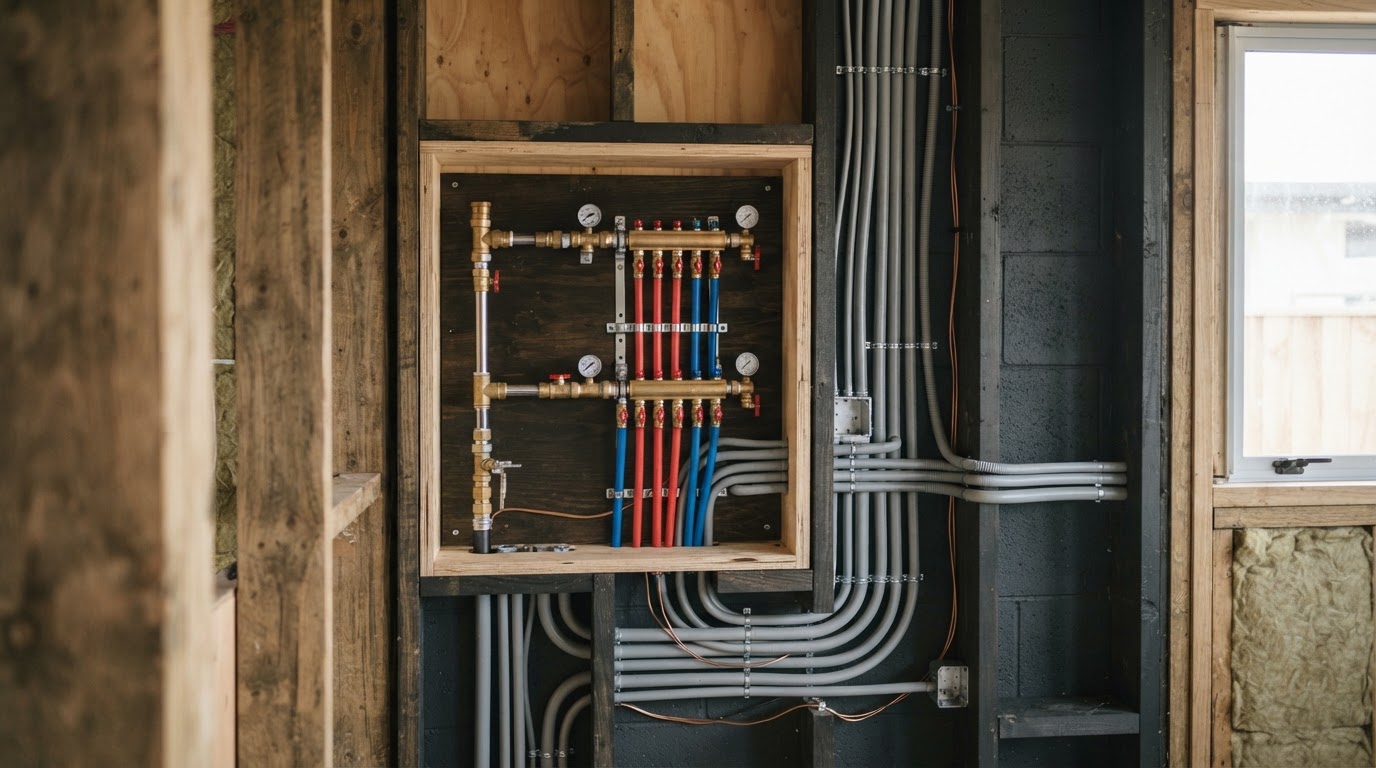
Electrical & plumbing
Coordinated service routes and maintainable access points.
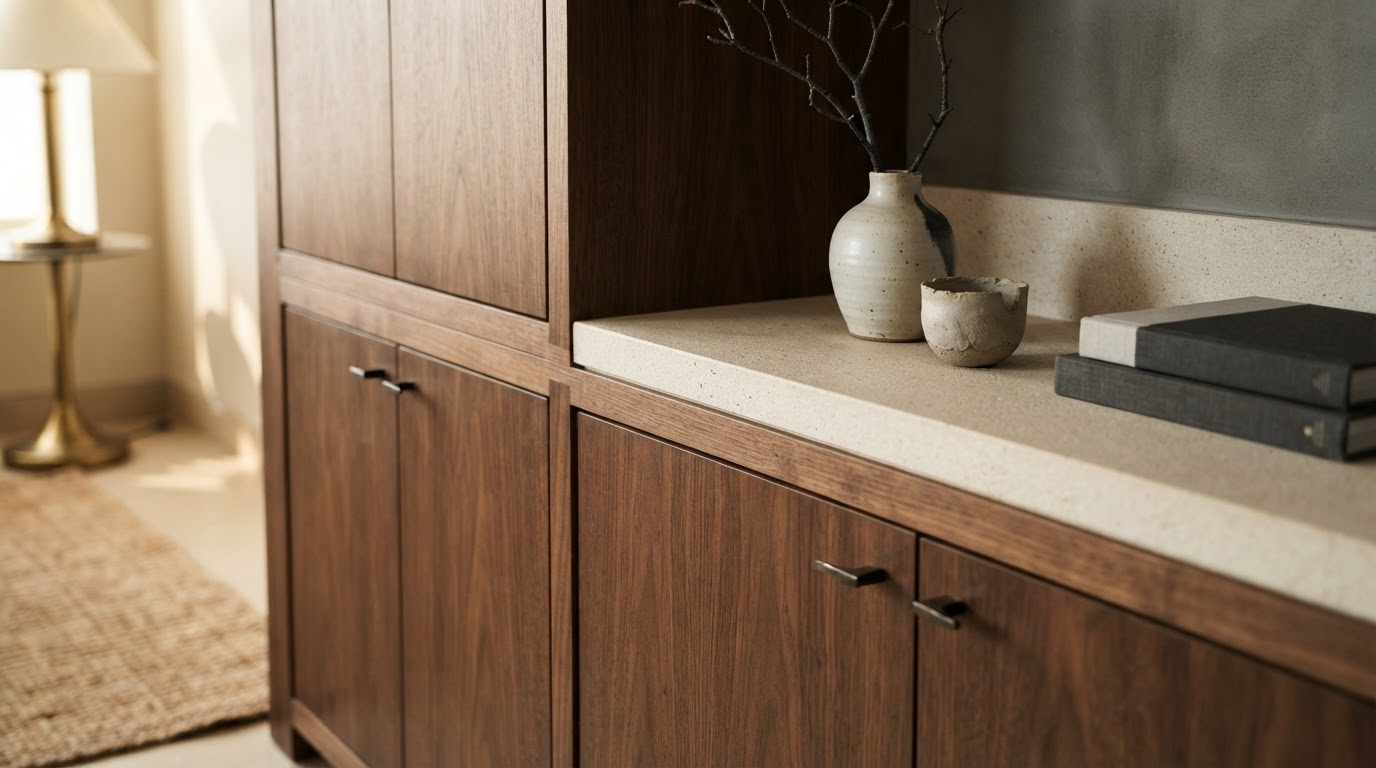
Woodwork / interiors
Precise joinery and storage shaped around daily routines.
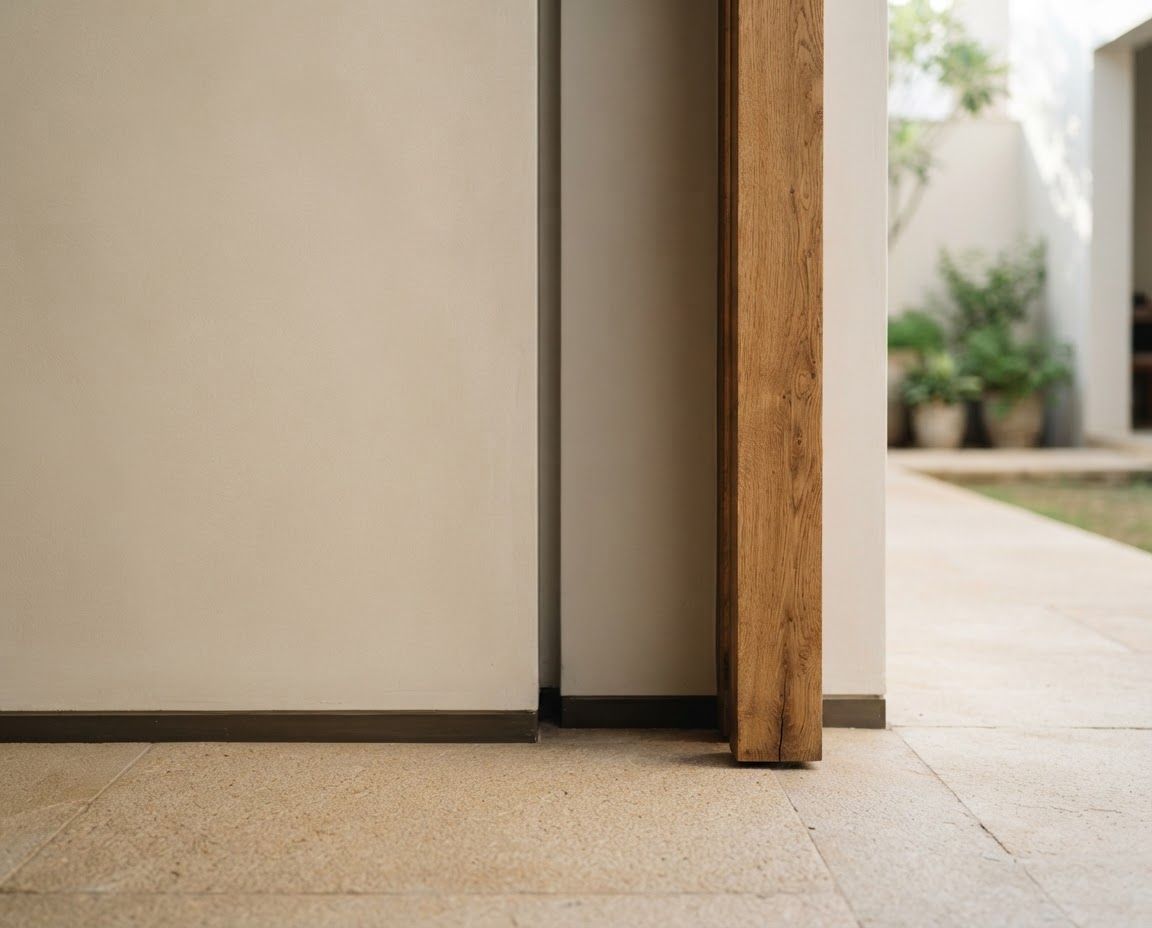
Paint / final finishing
Surface preparation, tonal consistency and careful final checks.
“We wanted a home that felt personal, and a process that felt clear. From the first conversation to the final detail, that peace of mind made all the difference.”
Sample testimonial — not a verified client endorsement
Explore More Projects
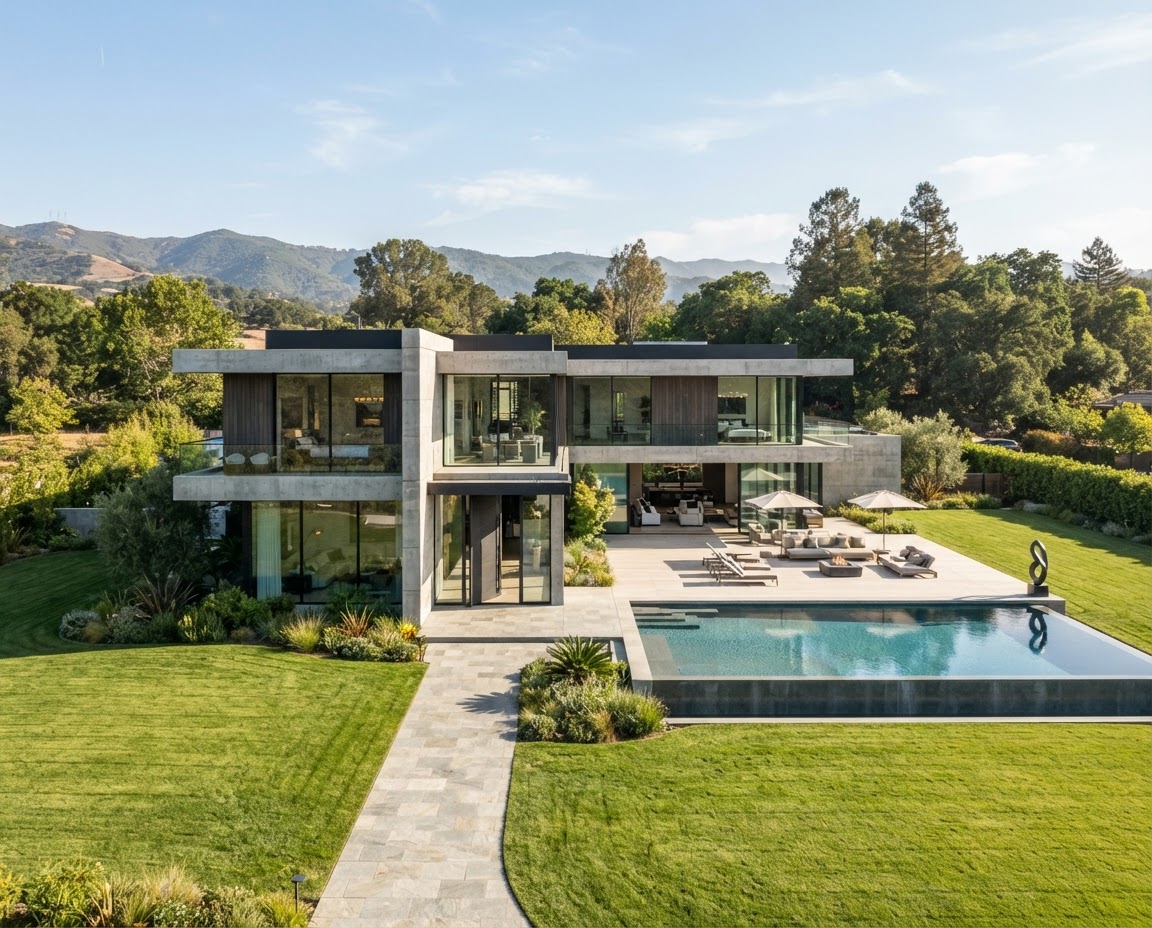
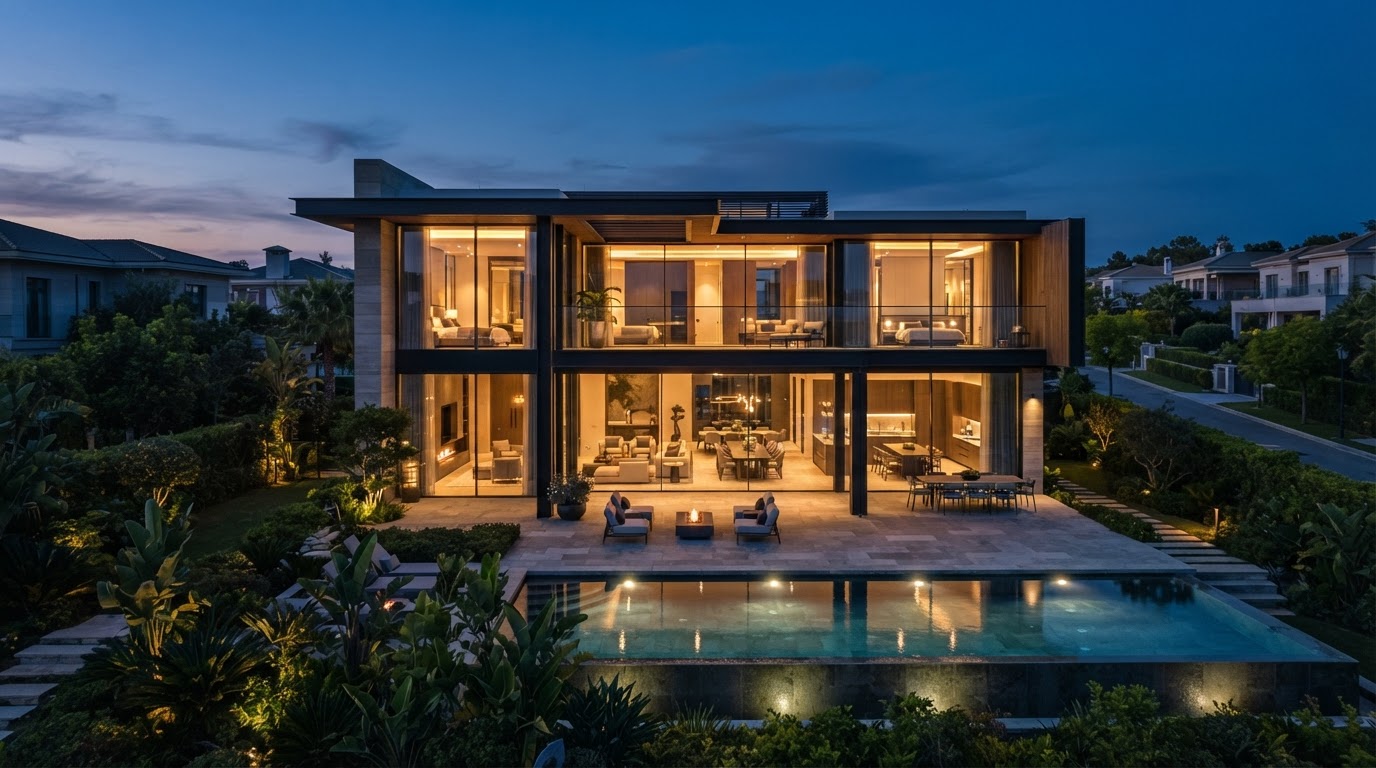
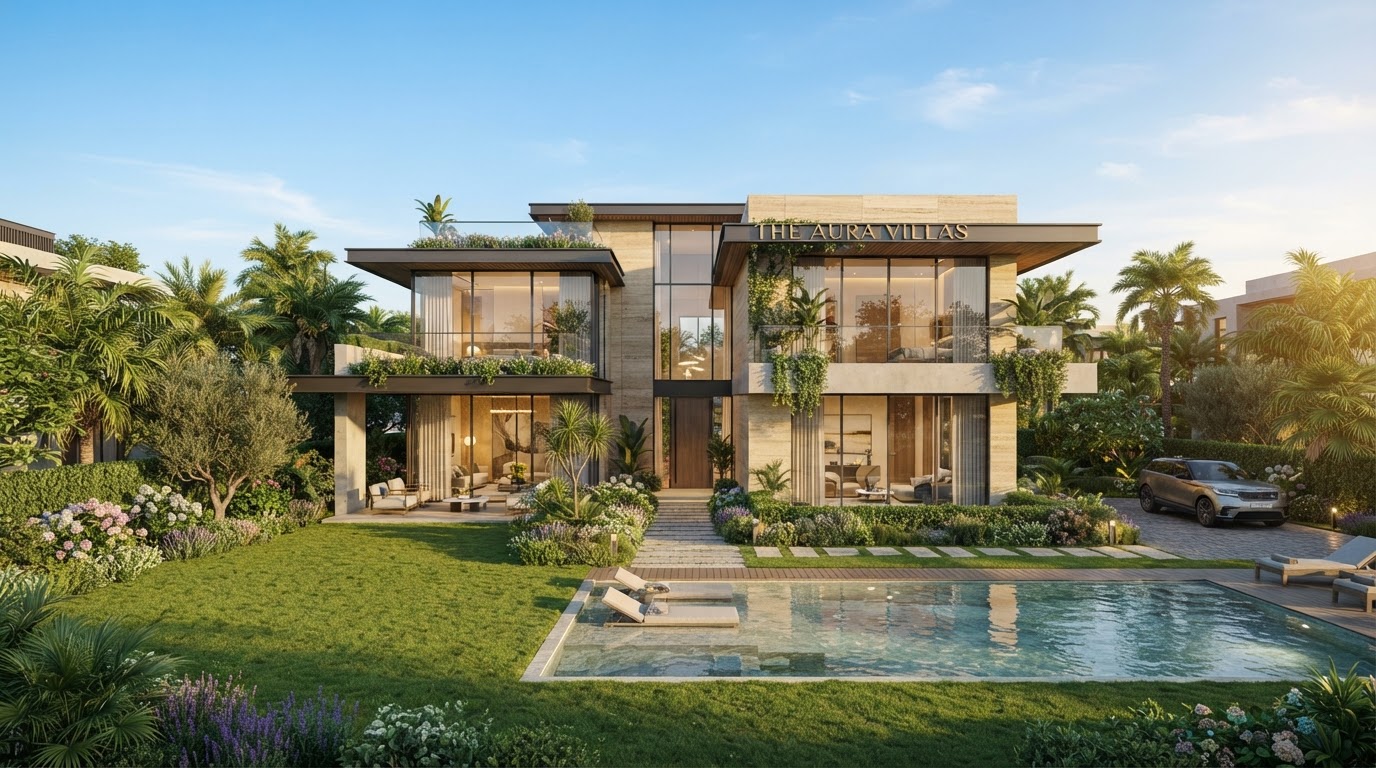
Original portfolio photography retained. Detailed specifications and project stories are awaiting confirmation.
Planning a Similar Project?
Whether you own land or are ready to begin construction, Jaasritha can take complete responsibility from planning to handover.