Enquire Now

Share your requirements and our contracts team will get in touch with you shortly.

+91

Your information is strictly protected. No spam.

OUR PROJECTS

Spaces Designed. Structures Built. Promises Delivered.

Explore selected residential, commercial and interior projects that reflect our commitment to quality, thoughtful design and dependable execution.
Discuss Your Project
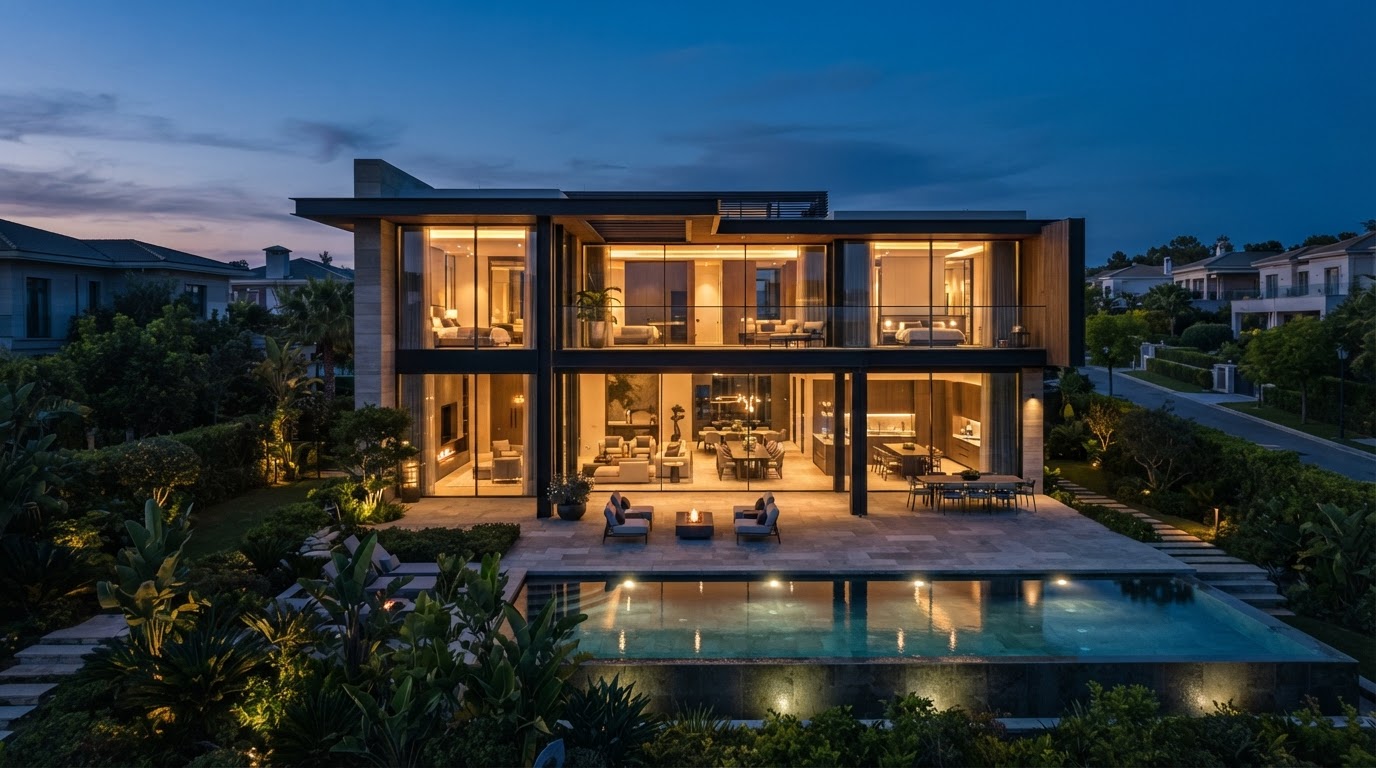
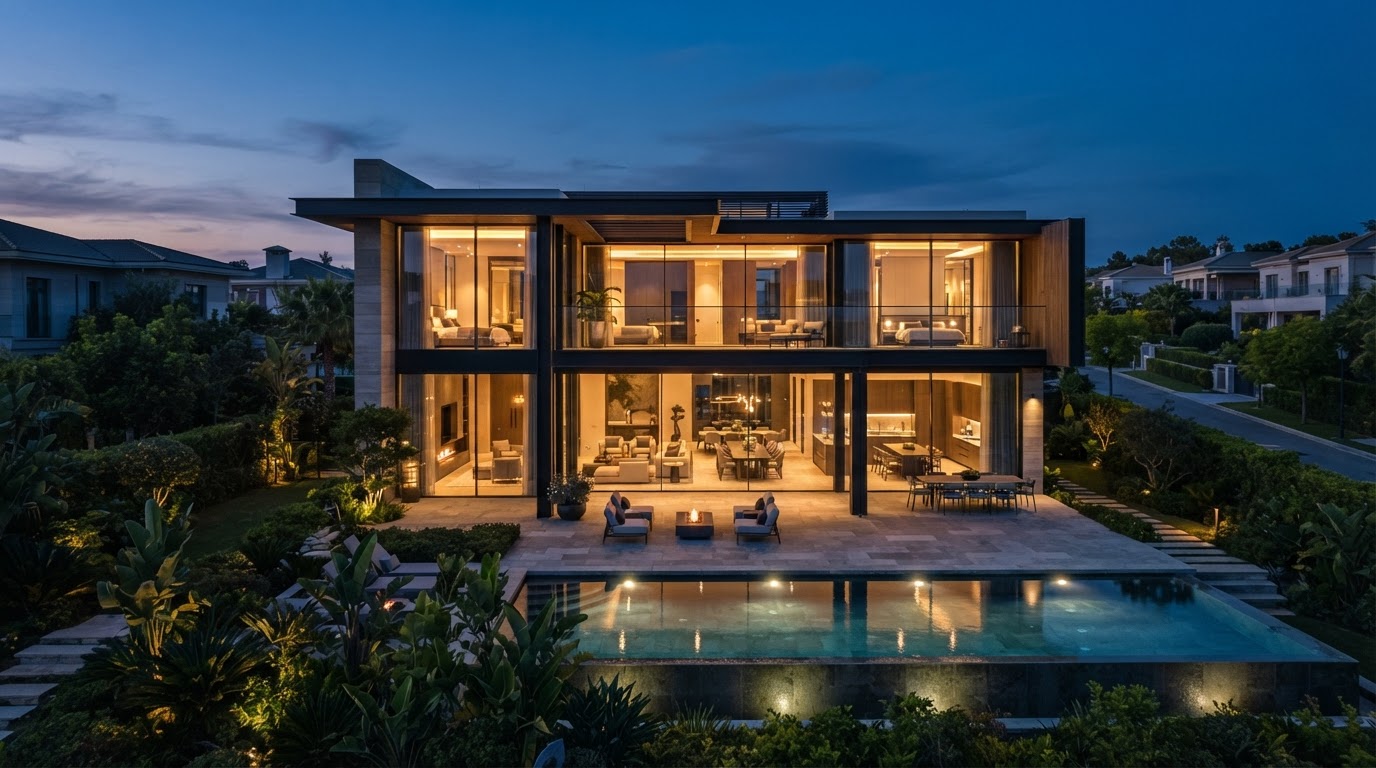
Luxury modern villa with illuminated pool at dusk
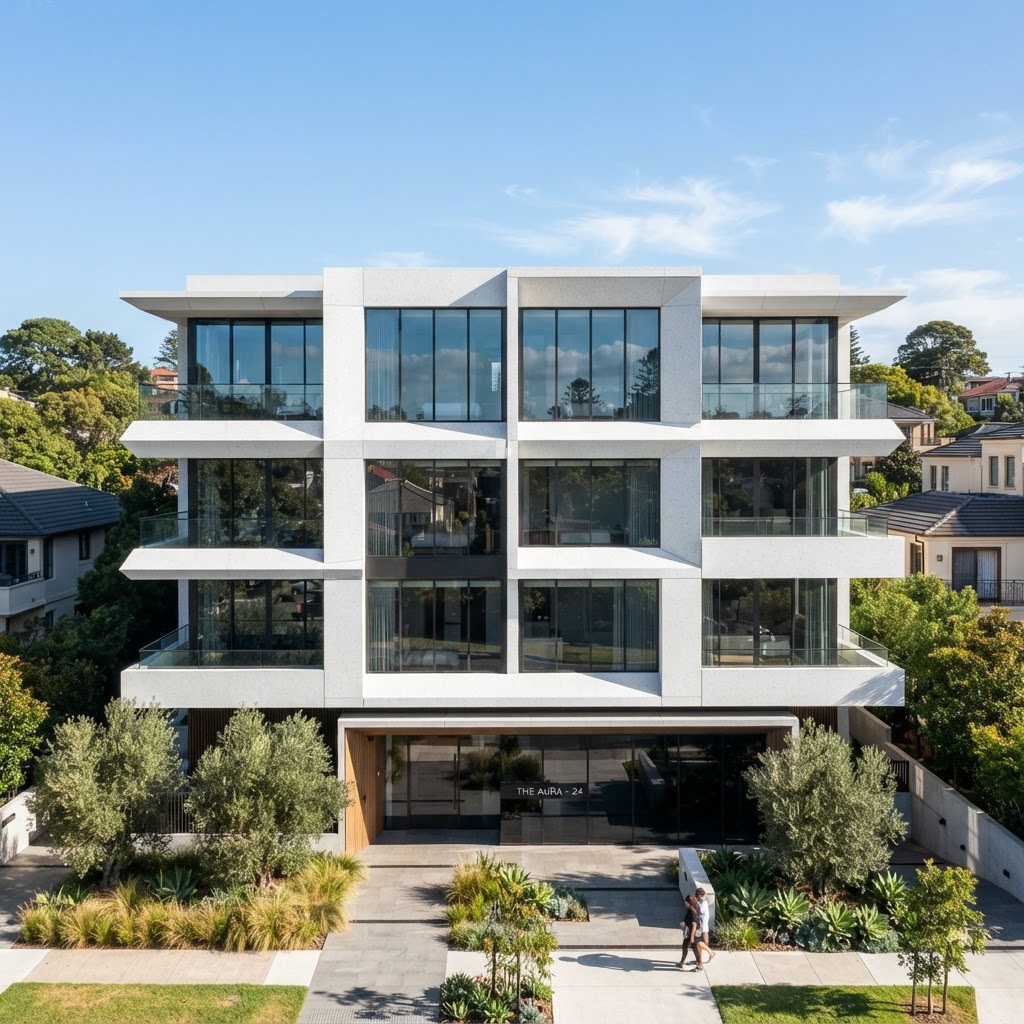
Modern residential building
RESIDENTIAL
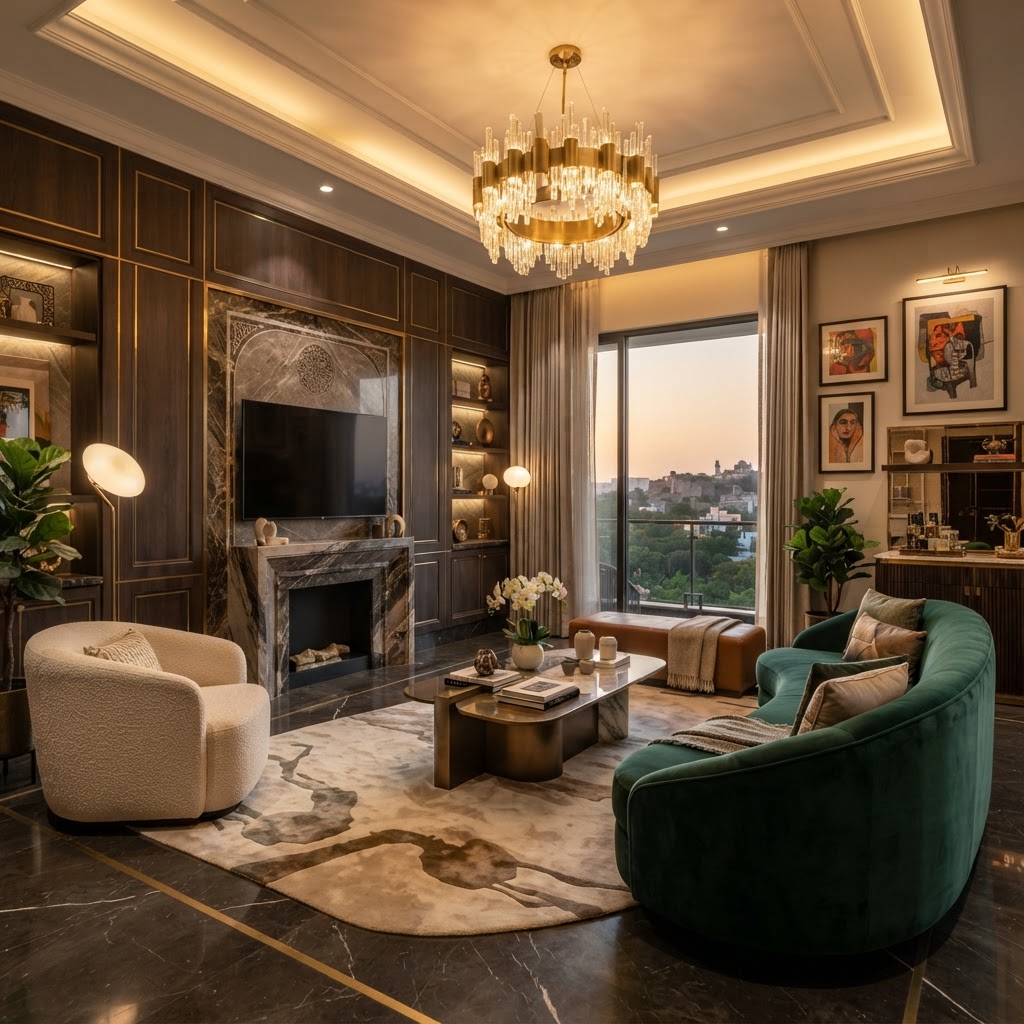
Luxury living room interior
INTERIORS
FEATURED PROJECT

A closer look at our signature collection
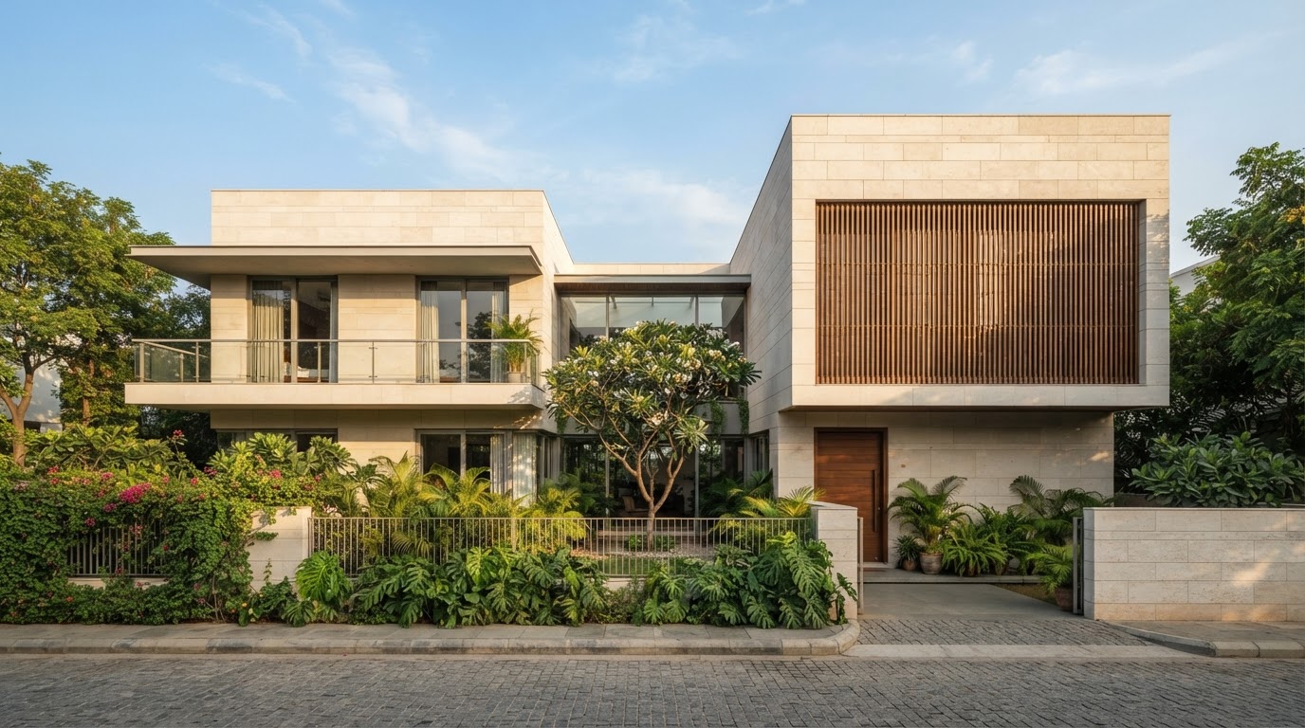
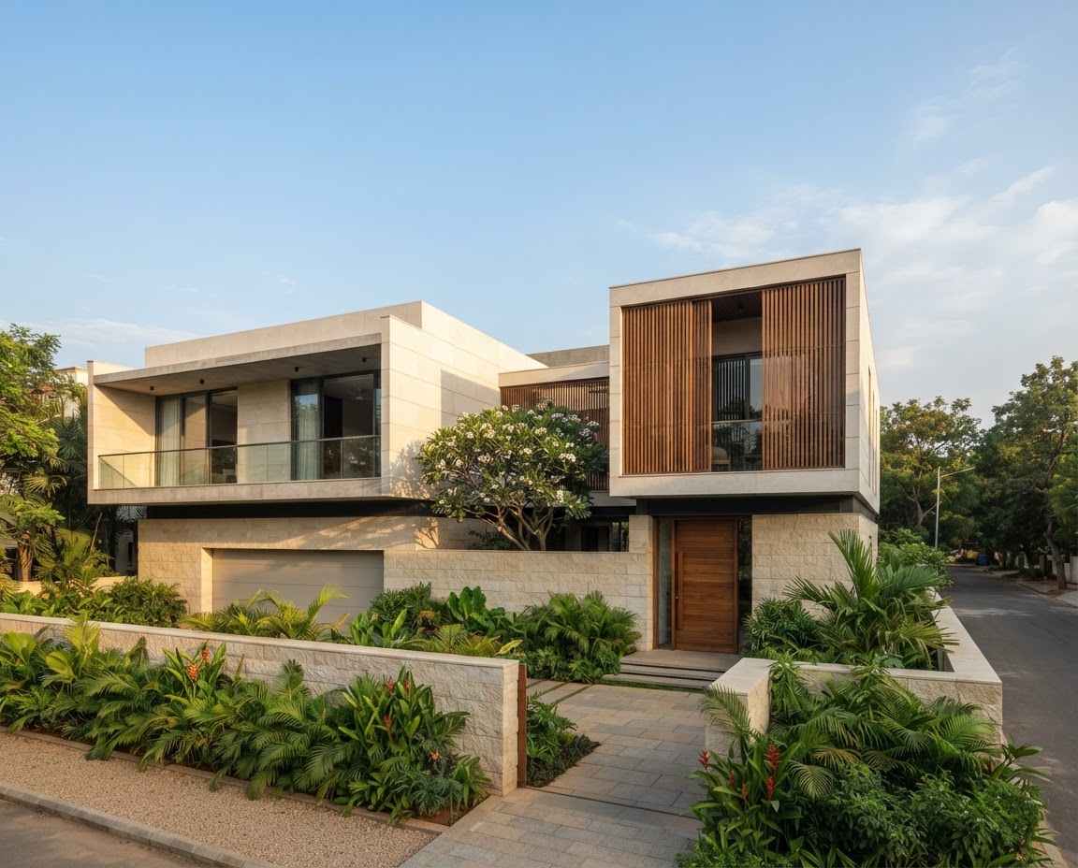
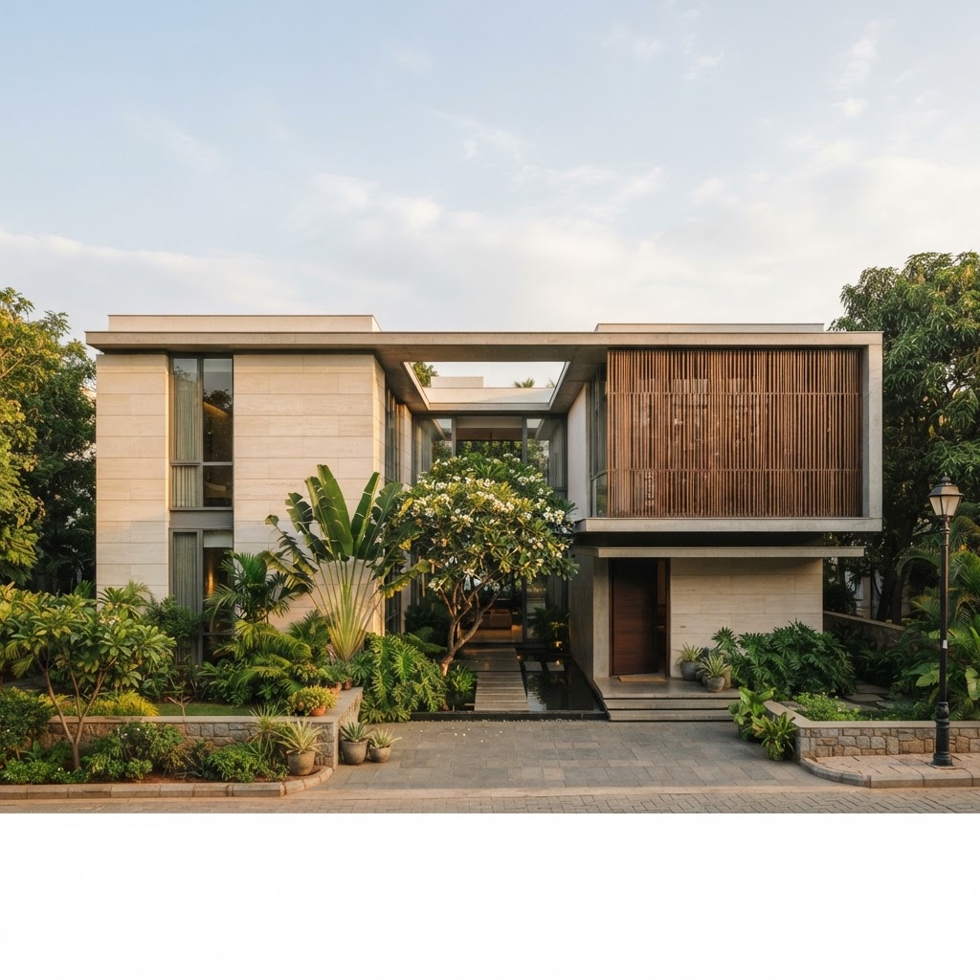
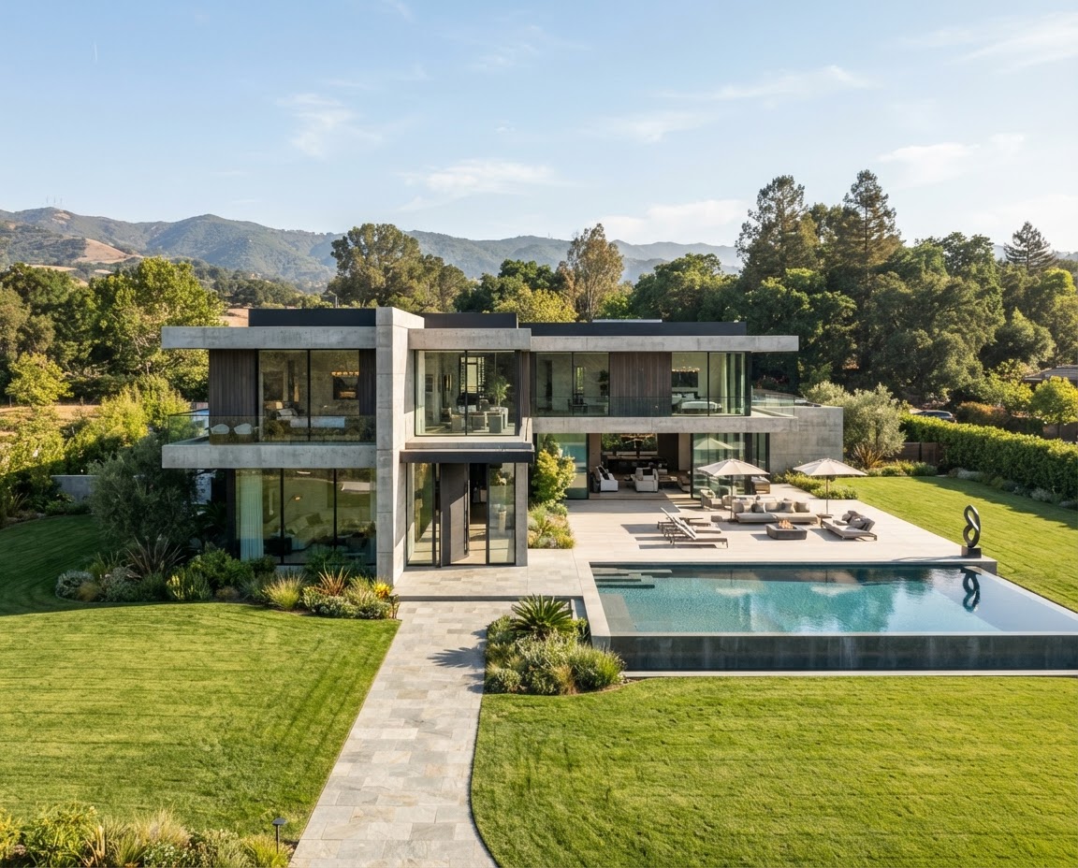
The Courtyard House exterior facade and entrance

The Courtyard House

GANDIPET, HYDERABAD

Project typePrivate Residence / Luxury Villa
LocationJubilee Hills, Hyderabad
Built-up area5,800 sq.ft
StatusCompleted & Handed Over
Year / completion2024

Rooted in Nature, Built for Modern Living.

An independent residence structured around an open central courtyard. Blends warm stone, glass, and sustainable ventilation.

View Project Details
SELECTED SPACES

Tailored for families, built to endure.

The Courtyard House exterior facade and entrance

Urban Villa

Planning & Approvals

Banjara Hills, Hyderabad / Independent Houses
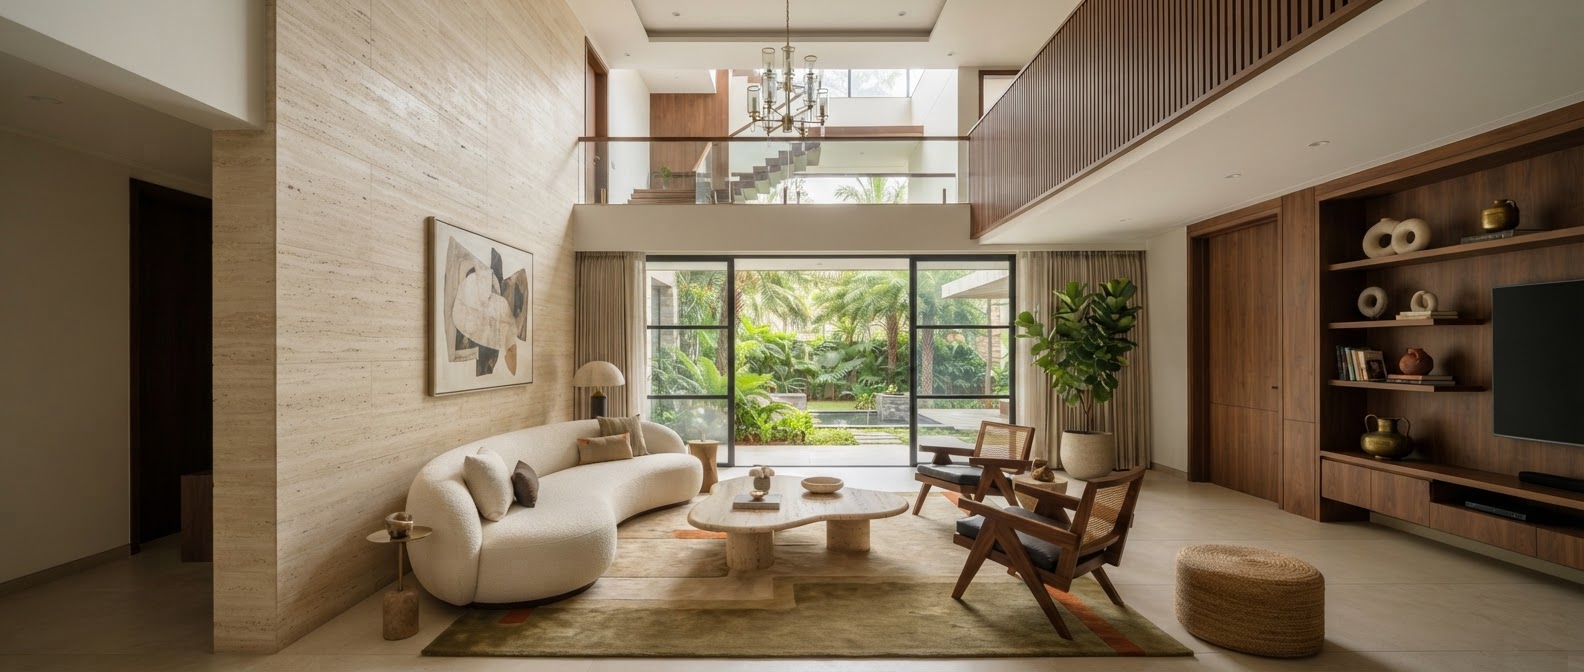
Built-up area: 4,200 sq.ftView Project→
The Quiet Interior minimalist private residence

The Quiet Interior

Completed & Handed Over

Jubilee Hills, Hyderabad / Independent Houses
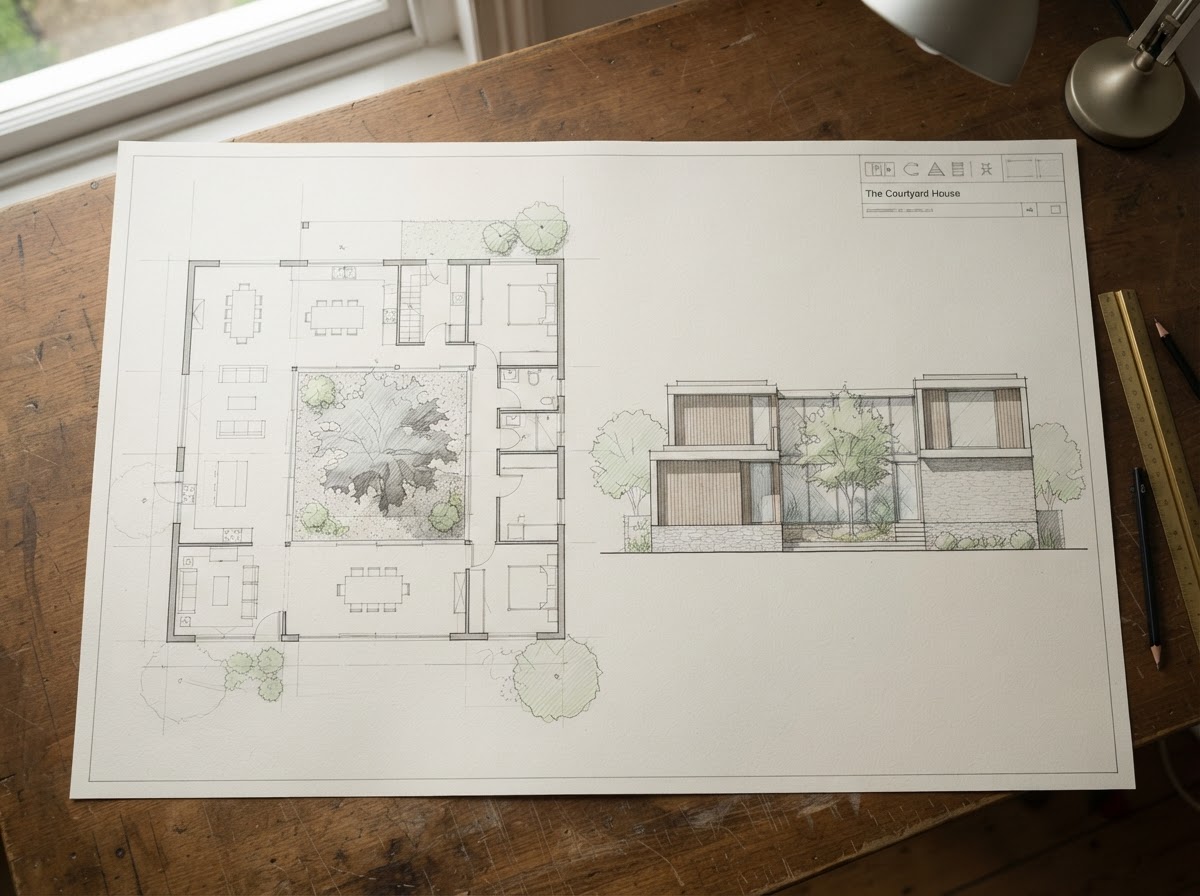
Built-up area: 5,400 sq.ftView Project→
The Courtyard House exterior facade and entrance

Urban Villa

Planning & Approvals

Banjara Hills, Hyderabad / Independent Houses

Built-up area: 4,200 sq.ftView Project→
The Quiet Interior minimalist private residence

The Quiet Interior

Completed & Handed Over

Jubilee Hills, Hyderabad / Independent Houses

Built-up area: 5,400 sq.ftView Project→
PROJECTS IN NUMBERS
15+
Years Experience
100+
Clients
Multiple
Project Categories
End-to-End
Execution
FROM PLAN TO REALITY

From Vision to Reality

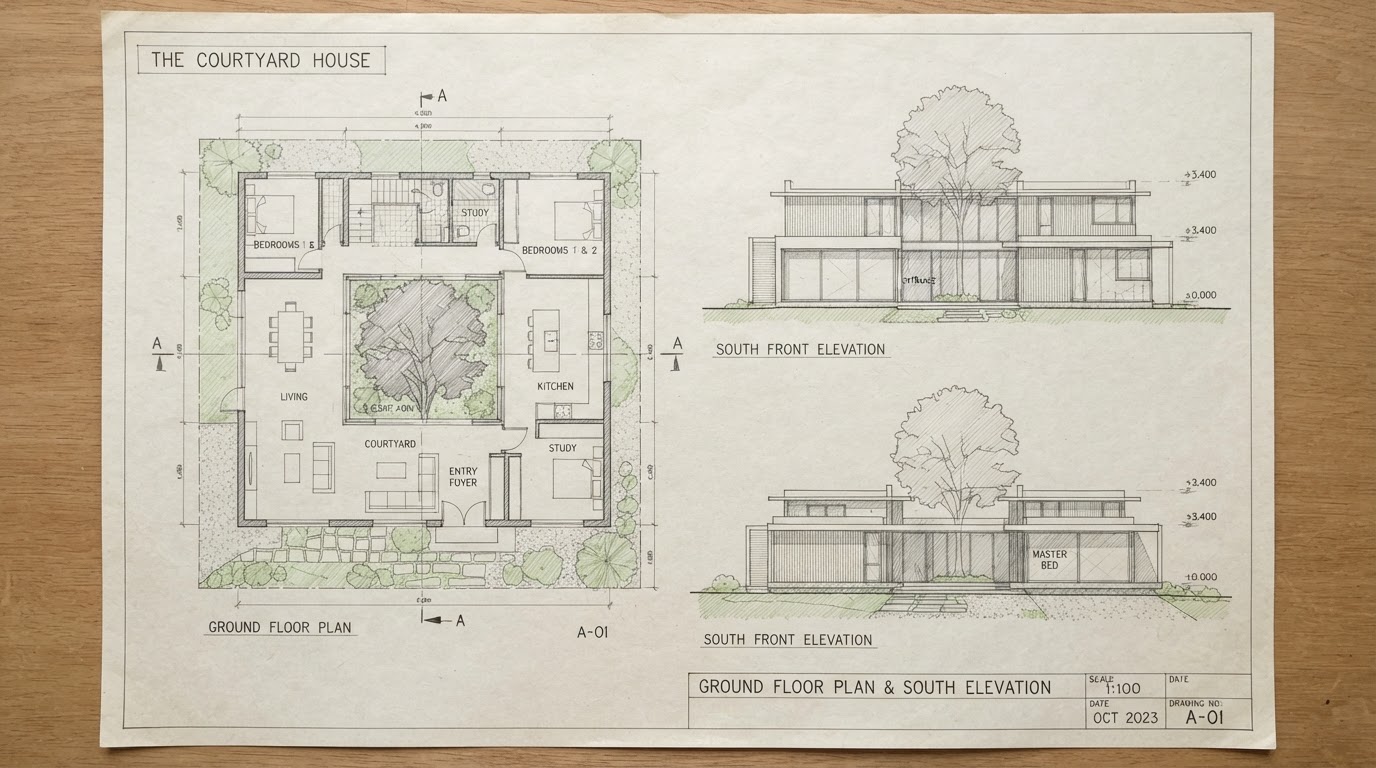
Architectural Plan drawing

Architectural Plan

The idea, resolved on paper.

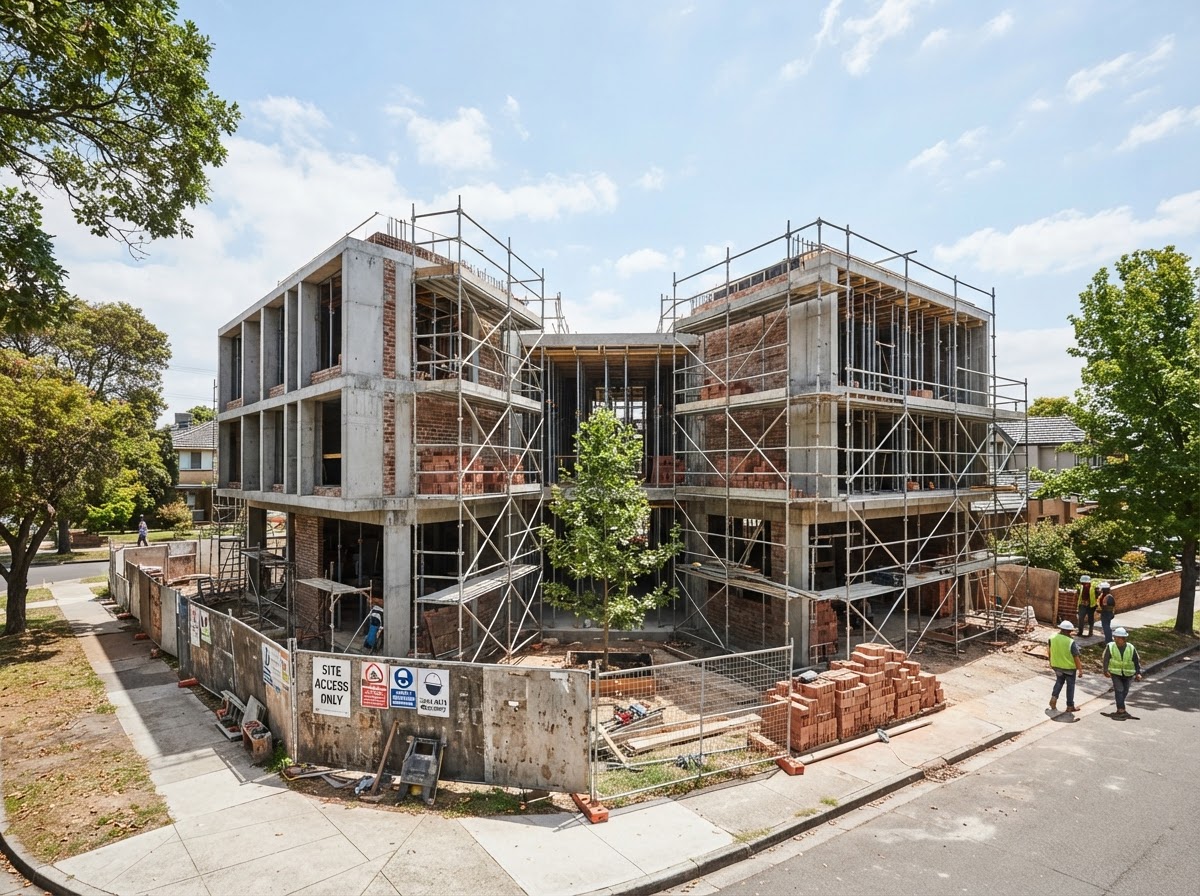
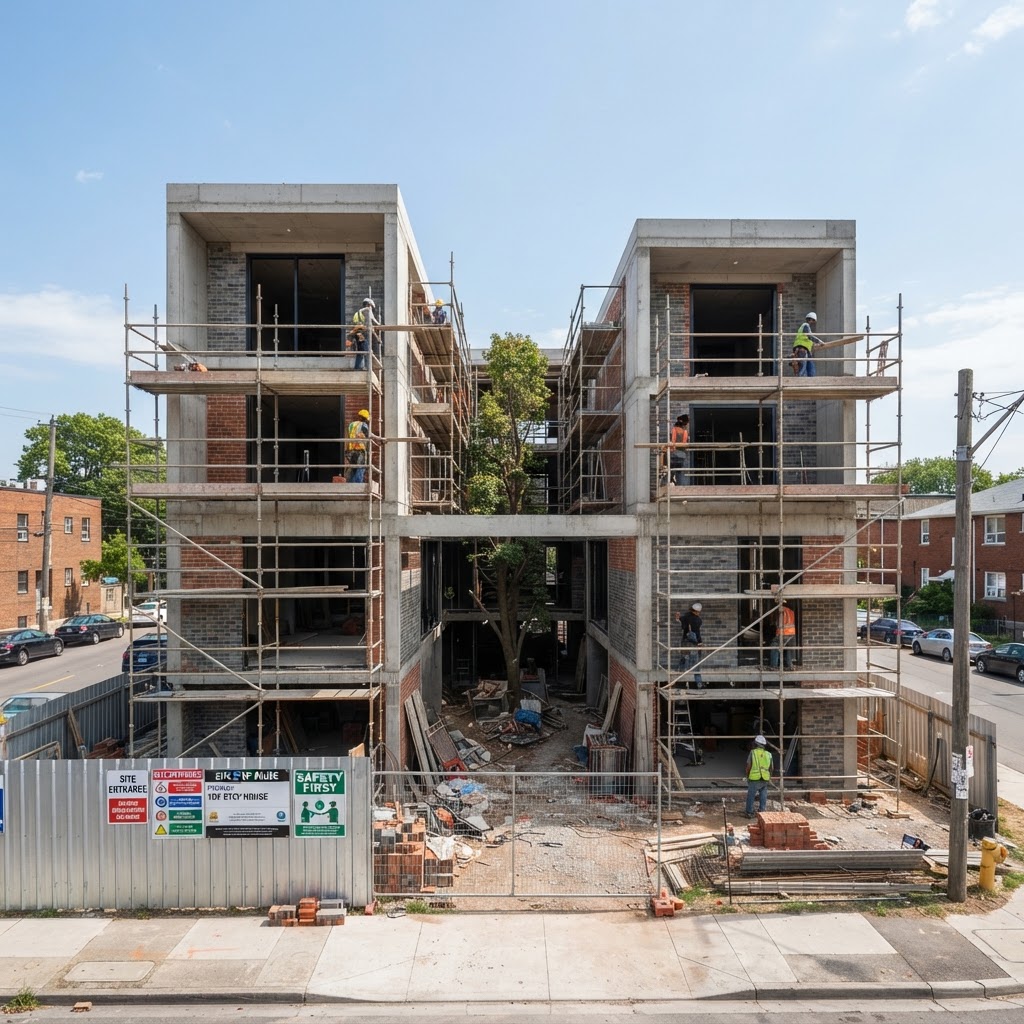
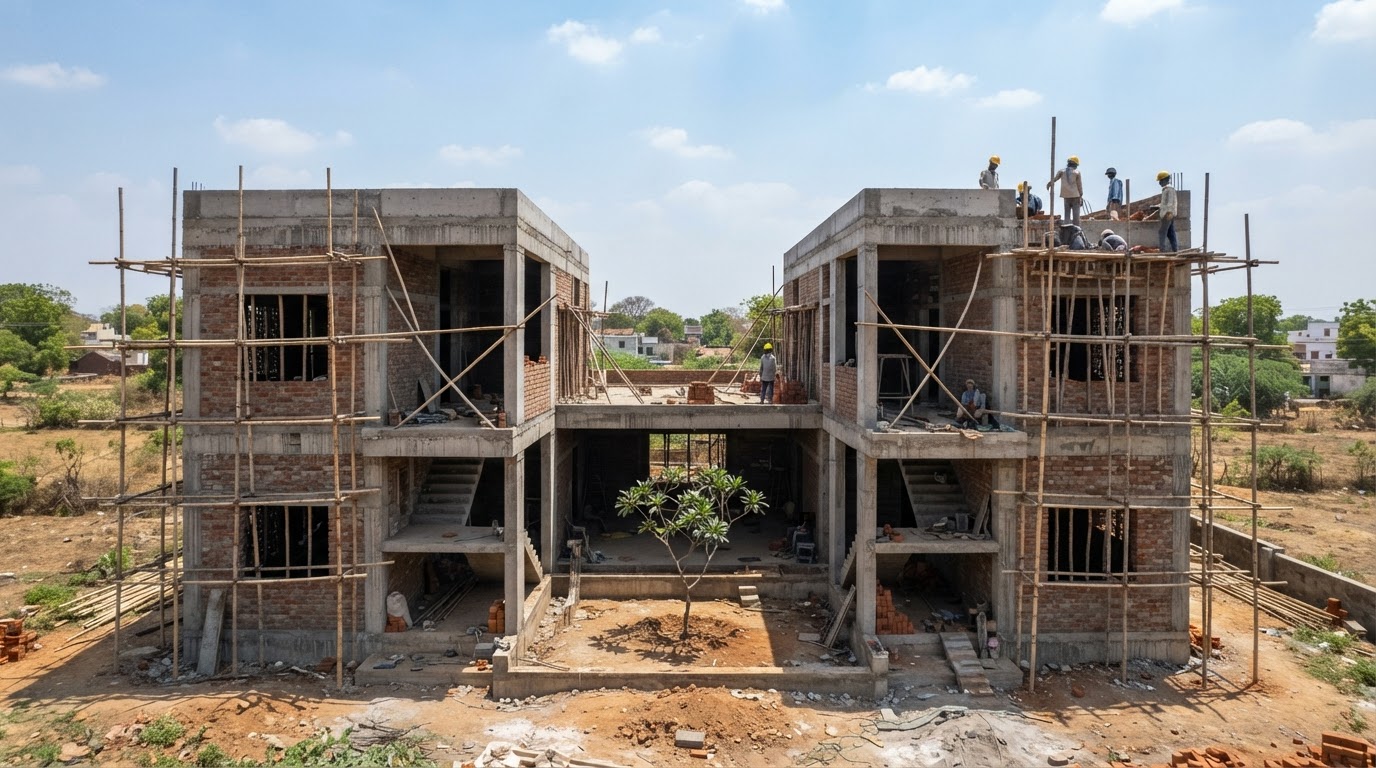
Construction Stage structure

Construction Stage

The design, taking physical form.

Completed Project residence

Completed Project

The vision, ready for everyday life.

THE COURTYARD HOUSE — Illustrative concept study. Generated stages explore a matching design; they are not documentation of a completed Jaasritha project.
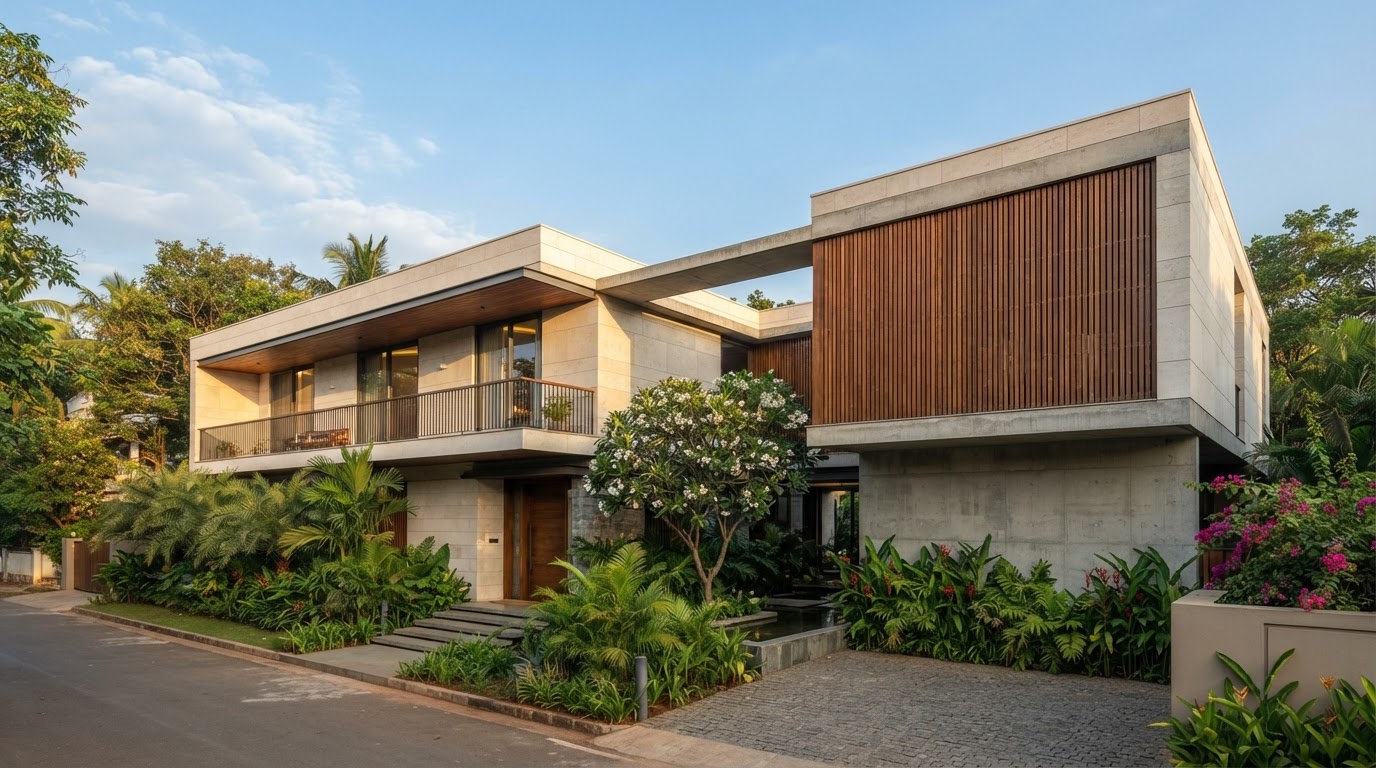
THE PROJECT NOTEBOOK

A home with room to breathe.

THE COURTYARD HOUSE / CONCEPT STUDY
Courtyard house completed exterior
Structural framing stage
Plan drawing detail

Challenge

Imagine a family home that balances privacy with light, openness and a strong connection to the outdoors.

Approach

Organise two calm volumes around a planted courtyard. Use shade, setbacks and layered openings to soften the transition inside.

Execution

The study proposes a coordinated sequence: resolve the structural grid, align services, then refine stone, timber and joinery details.

Outcome

An illustrative vision of relaxed living — generous shared spaces, quiet private rooms and a garden at the heart of the home.

HYDERABAD, TELANGANA

Rooted in the city we build for.

Selected portfolio locations

Jubilee Hills

HYDERABAD

The Sovereign Estate

Gandipet

HYDERABAD

Aura Villas

Gachibowli

HYDERABAD

The Meridian Crest

THE DETAILS THAT MATTER

Quality You Can See in Every Detail.

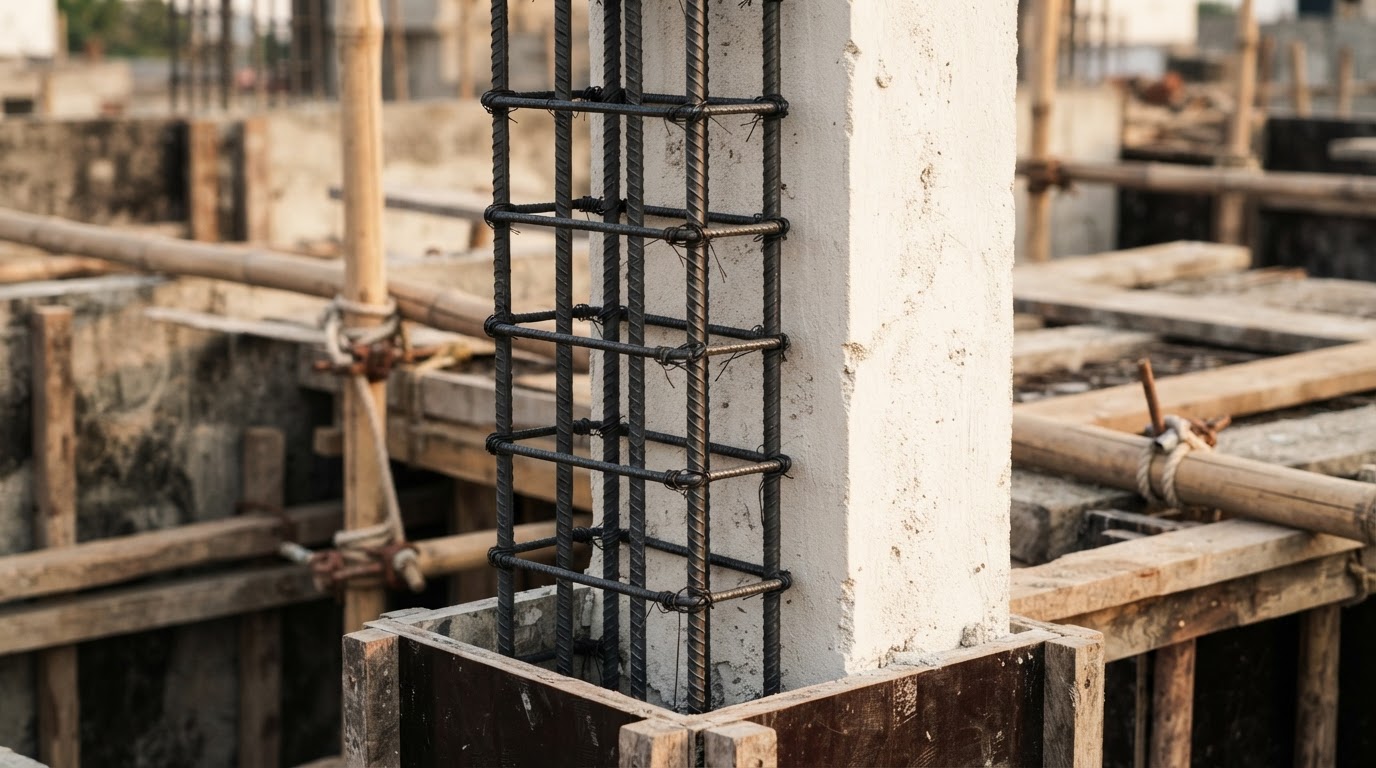
Reinforced concrete pillar and structural framework

Structure

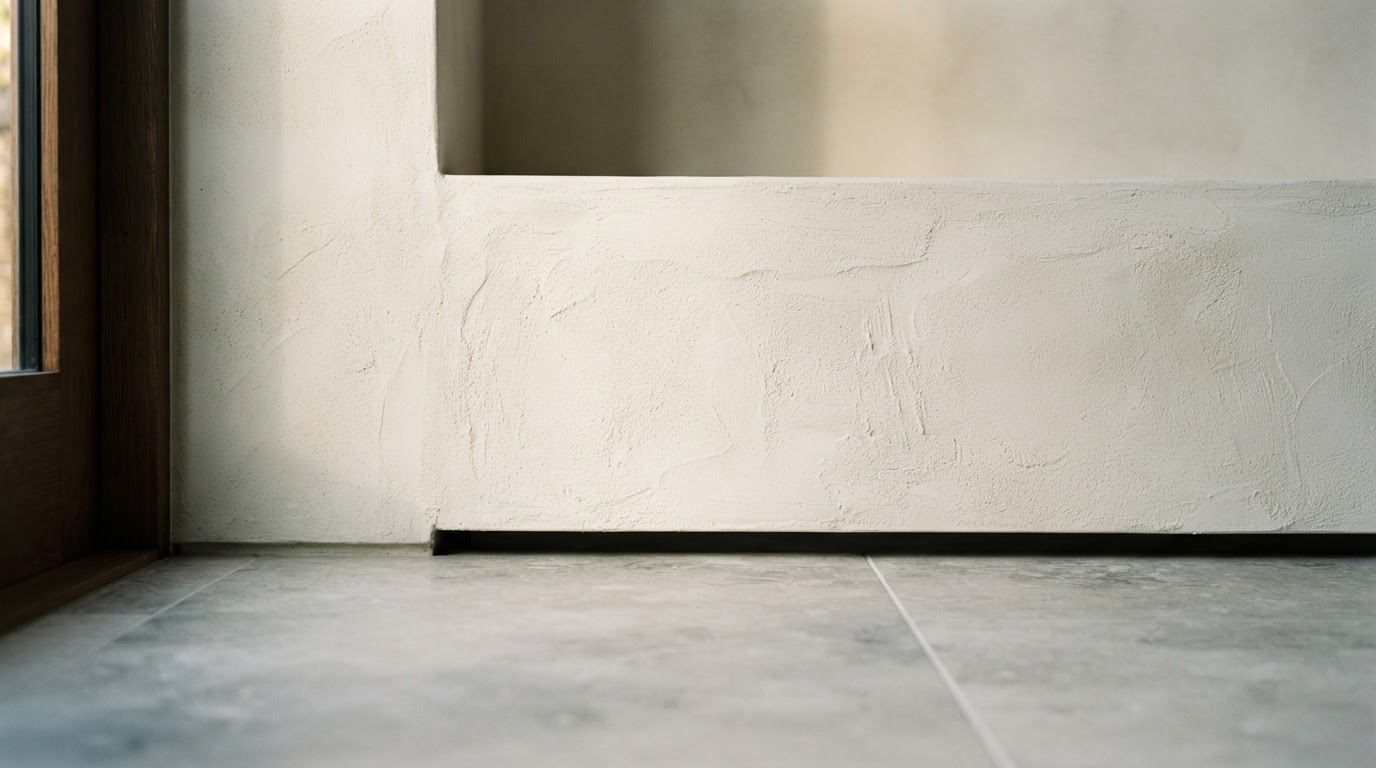
Smooth plaster and premium floor finishing

Finishes

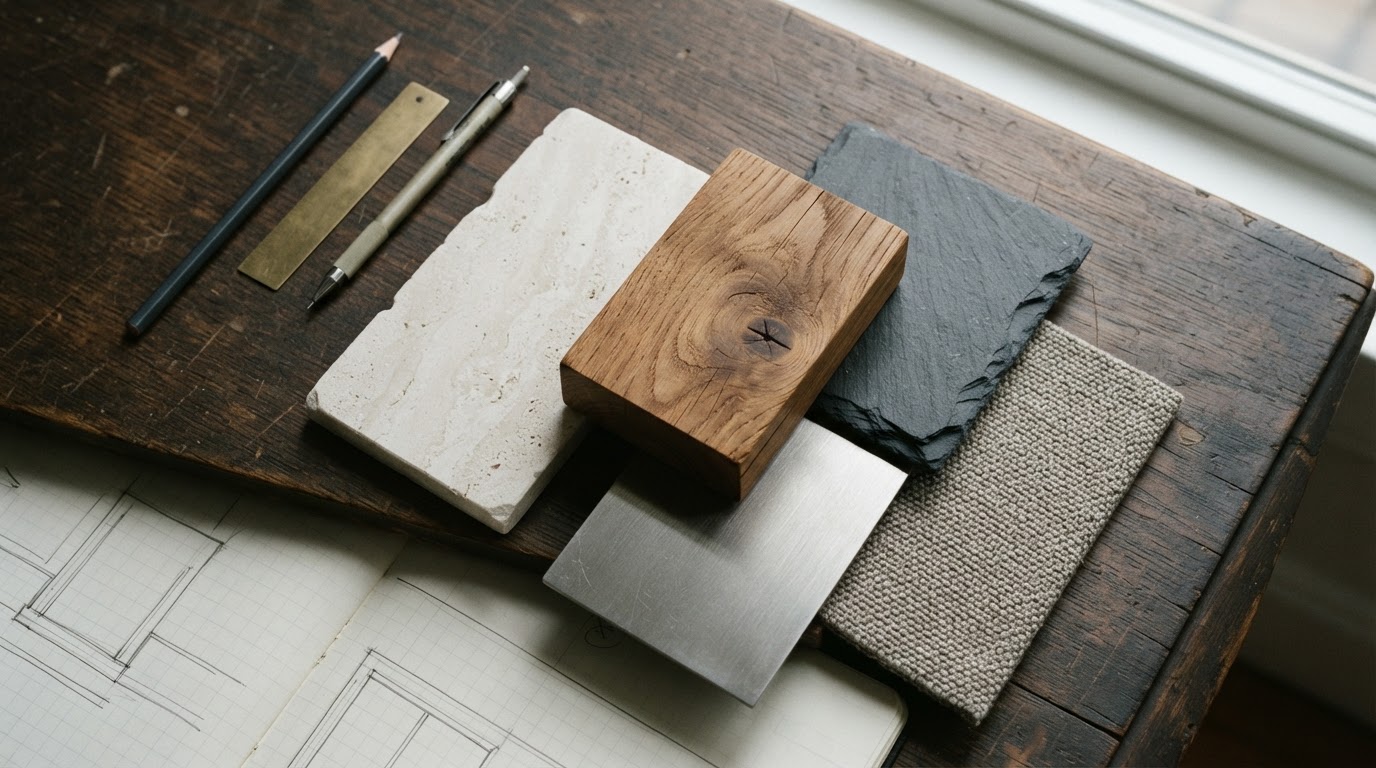
Natural stone, hardwood timber and curated samples

Materials

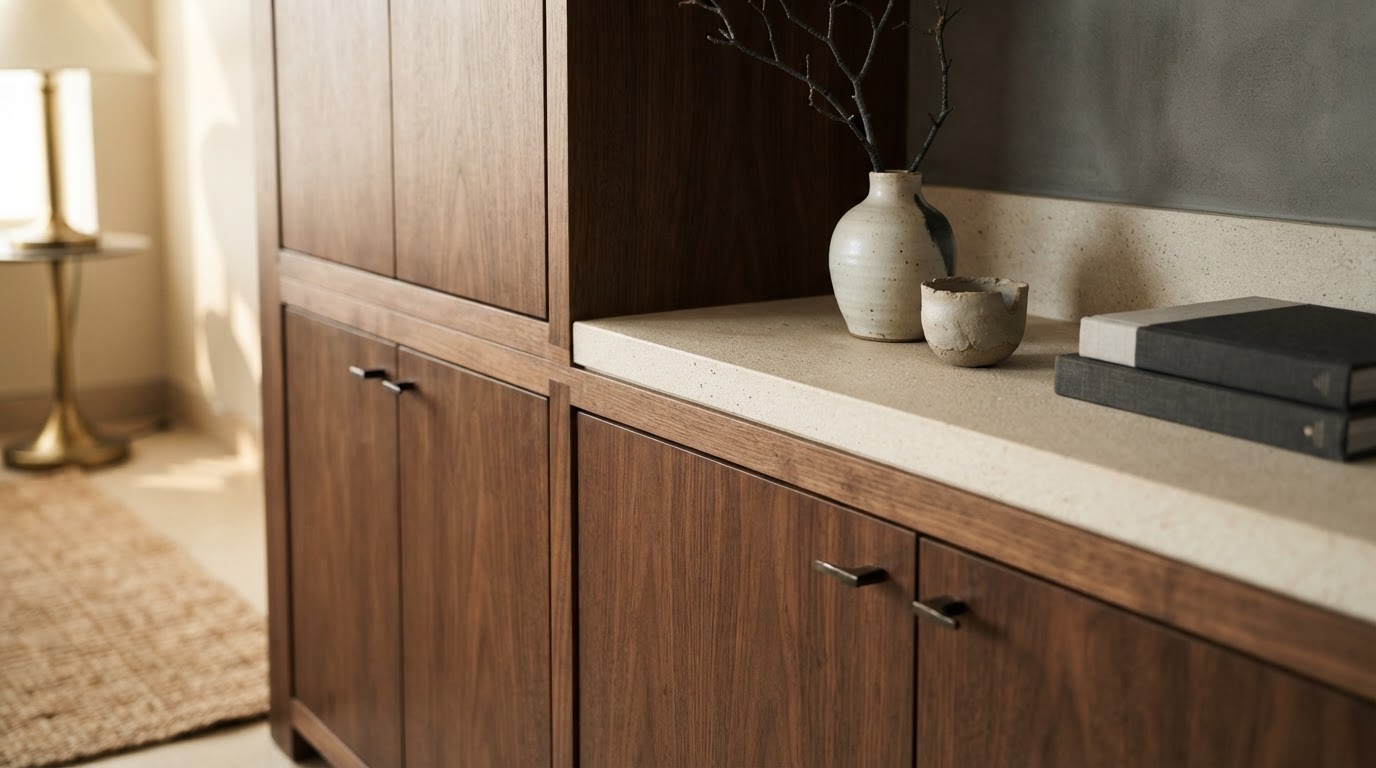
Custom cabinetry and premium interior fit-out

Interiors

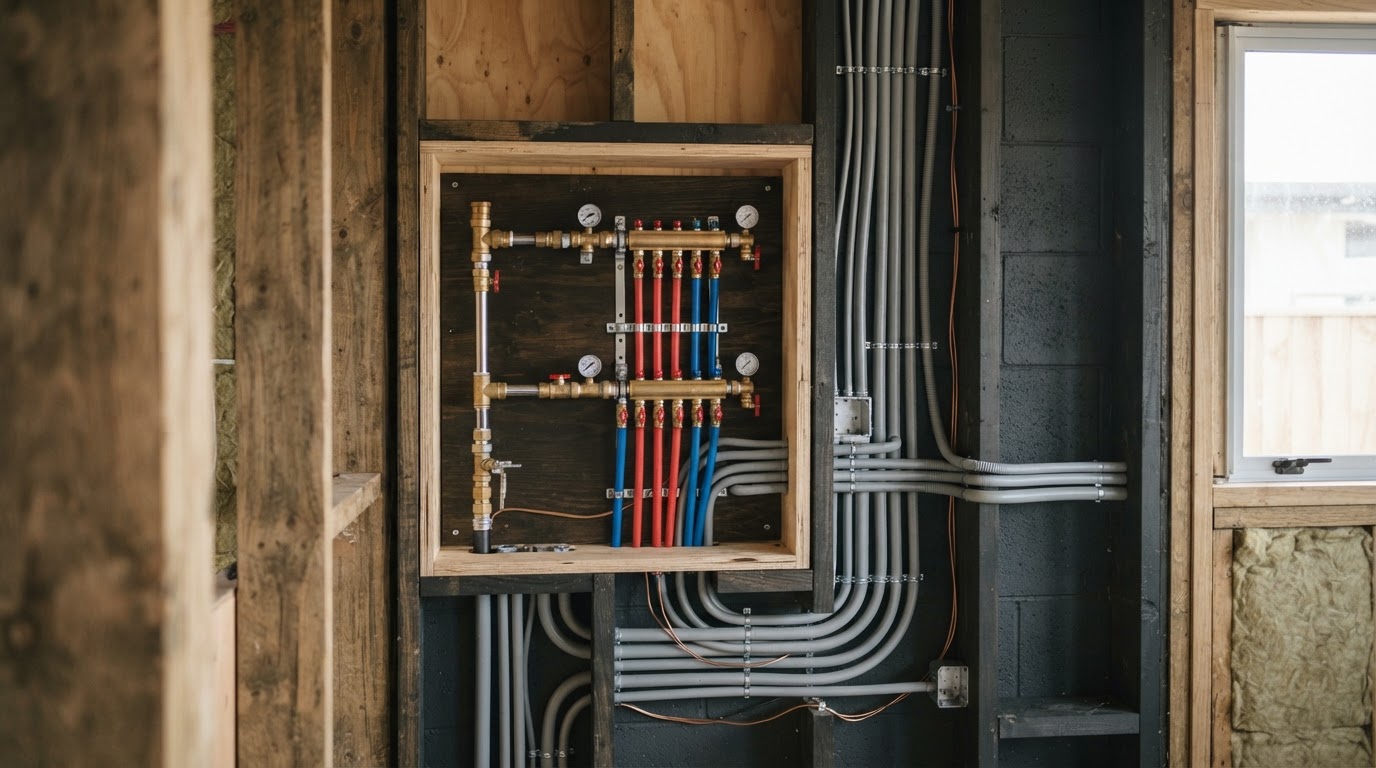
Concealed conduit distribution and precision plumbing

Electrical & Plumbing

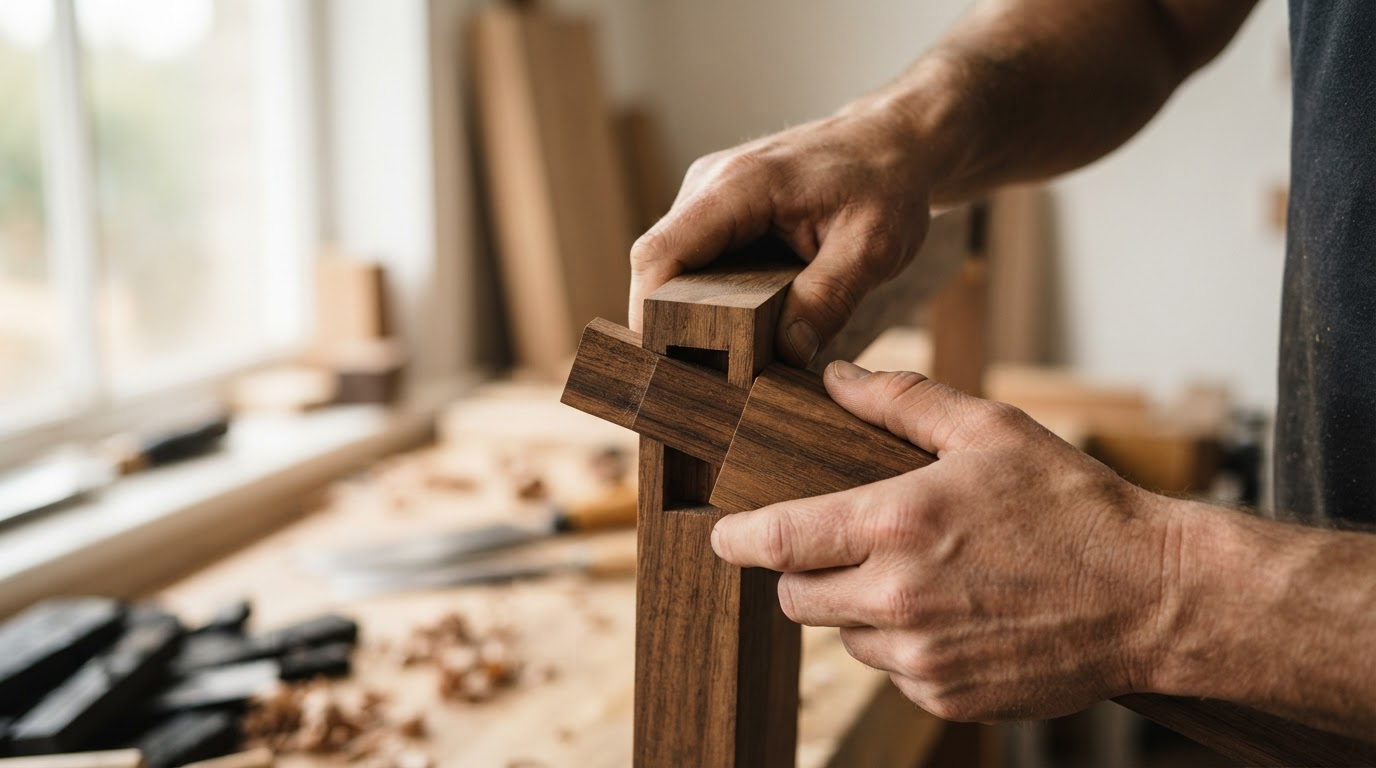
Artisanal carpentry and joinery detailing

Craftsmanship

CLIENT EXPERIENCE
“We wanted a home that felt personal, and a process that felt clear. From the first conversation to the final detail, that peace of mind made all the difference.”
Ananya & Rohan
Independent house • Hyderabad

Sample testimonial for layout illustration only. Not a verified client endorsement.
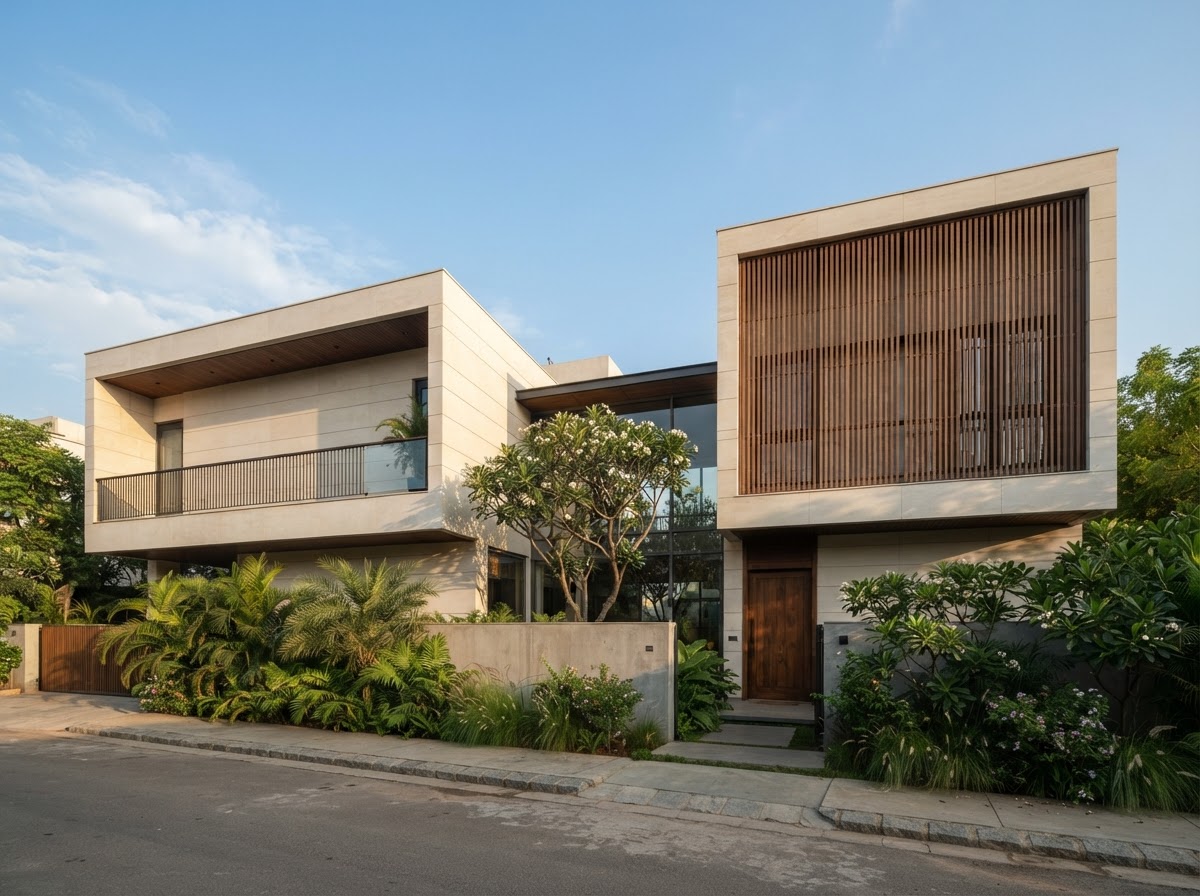
The Courtyard House Residence
UPCOMING / ONGOING

The next chapter, taking shape.

Courtyard House concrete structure

Courtyard House concept

Location to be confirmed

Stage: Structure
Planning
Structure
Finishing
Handover
Courtyard House finish detailing

Courtyard House finish study

Location to be confirmed

Stage: Finishing
Planning
Structure
Finishing
Handover
CTA background modern residence
LET'S BUILD YOUR NEXT CHAPTER

Your Project Could Be Our Next Story.

Own land or planning a new construction project? Let's discuss how Jaasritha can take it from concept to completion.

Start Your ProjectRequest a Site Visit
JAASRITHA

The premier construction and infrastructure partner for landowners across Hyderabad. Turning family plots into generations-long legacies.

COMPANY

  • Home
  • About Us
  • Contact Us
  • Careers

SERVICES

  • Luxury Villas
  • Independent Houses
  • Interior Design
  • Open Plots

FOLLOW OUR PROJECTS

© 2026 Jaasritha Constructions & Infra Pvt. Ltd. All rights reserved.
TS RERA Registered|Privacy Policy|Terms of Service