Urban Villa
Compact Luxury Crafted for Metropolitan Living.
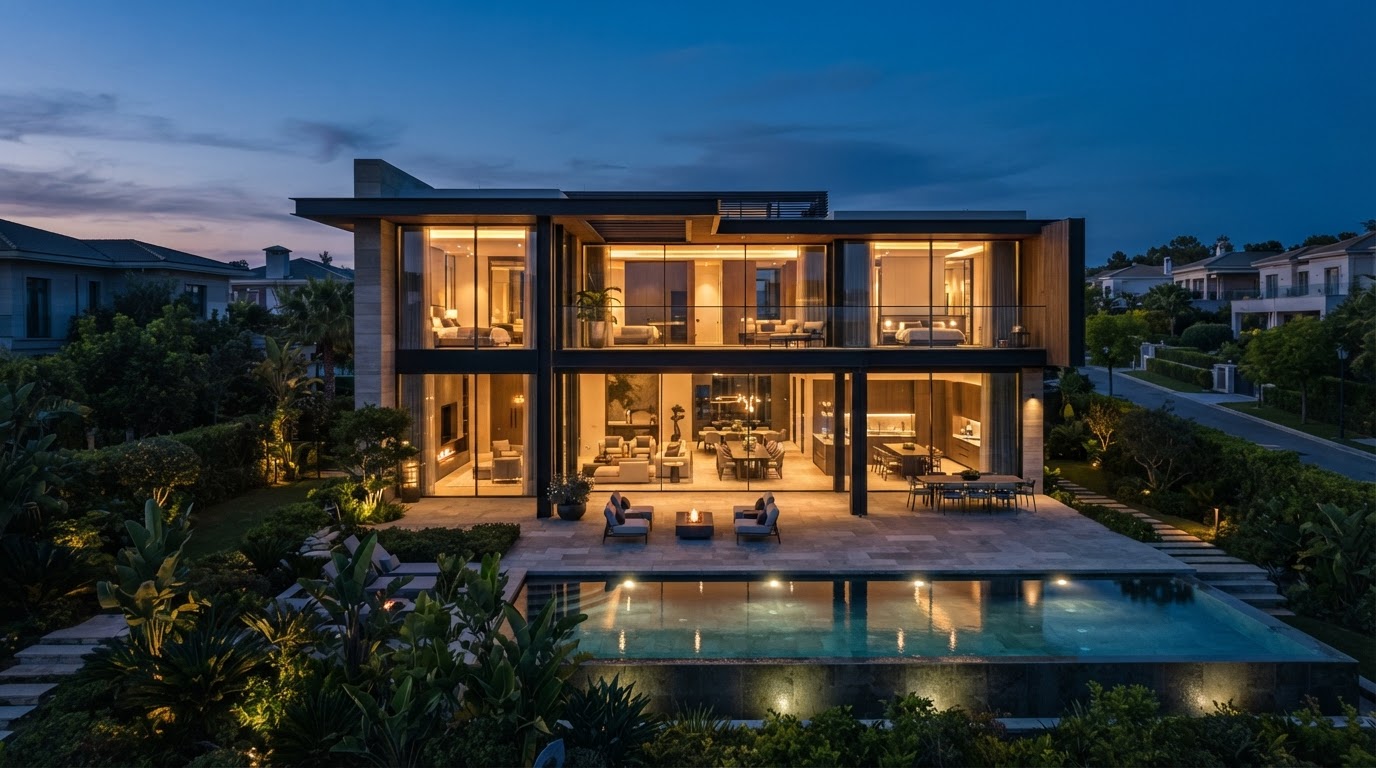
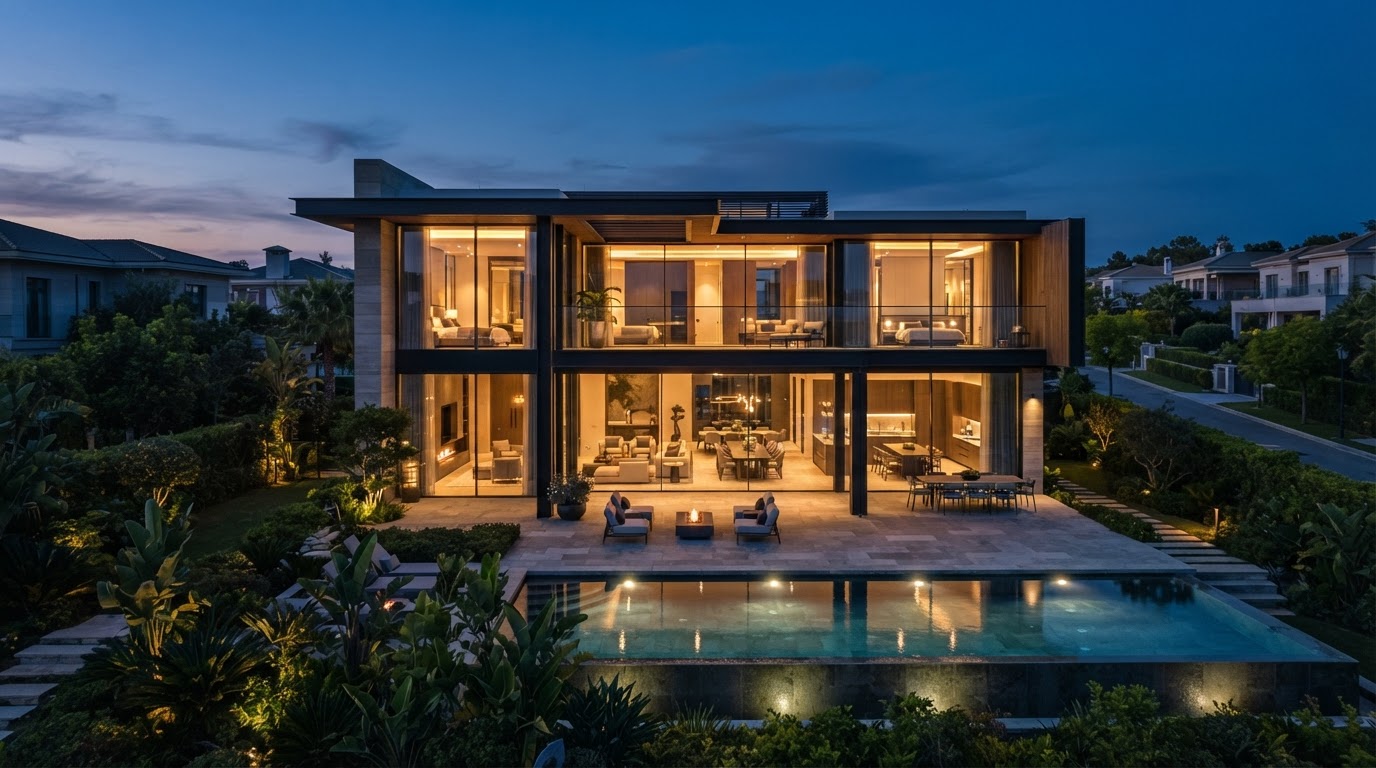
A thoughtfully planned residence combining timeless architectural warmth, functional zoning, and climate-conscious design. Centered around an open-air light court that draws ventilation and daylight into every primary living space.
The Story Behind Urban Villa
A home with room to breathe.
Every home tells a story of who lives inside it. For this family, the priority was clear from the first briefing: create an inward-focused sanctuary that shields the household from urban noise while maintaining an expansive feeling of light, openness, and fresh air throughout the day.
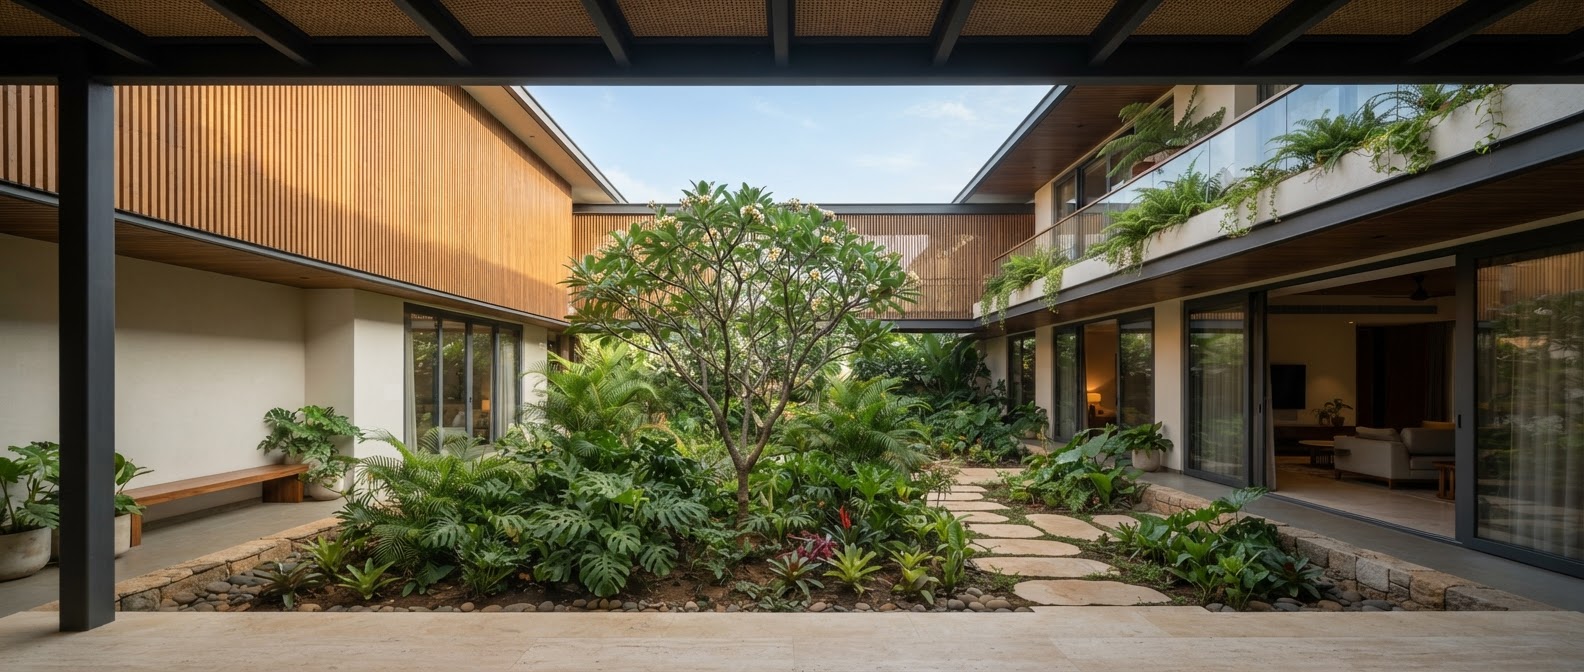
By placing a central double-height courtyard at the core of the floor plan, the home breathes naturally. Morning light cascades through the skylight, illuminating the formal living, family lounge, and dining pavilion simultaneously, creating interconnected family moments without sacrificing individual privacy.
Project Journey
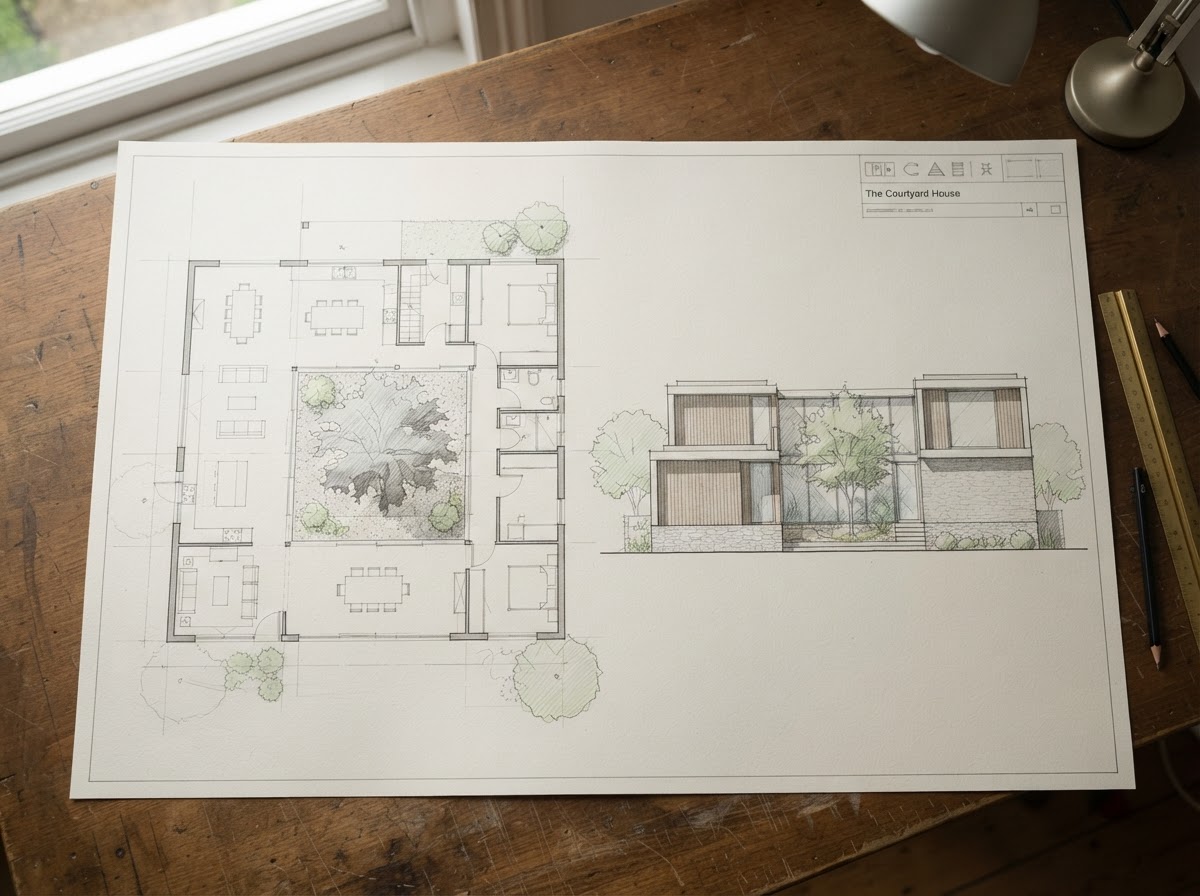
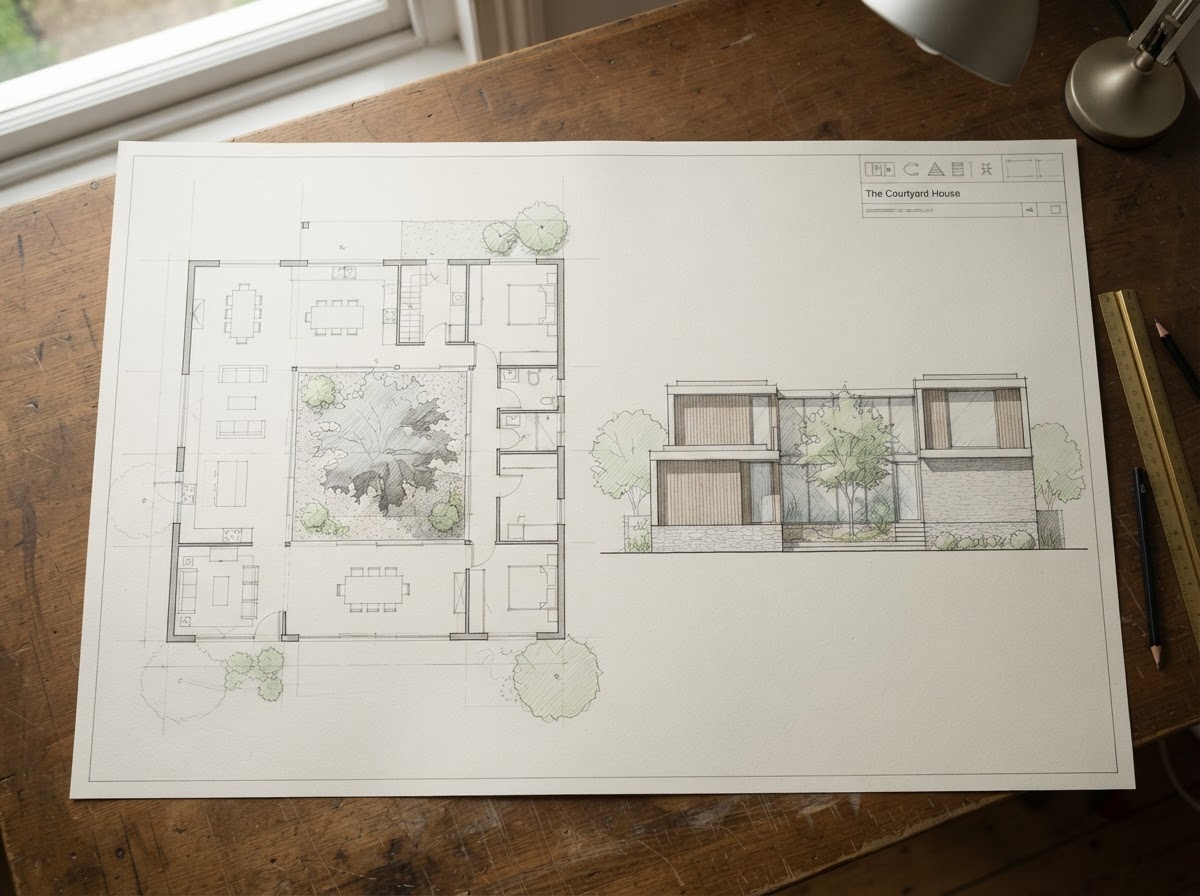
Concept & Planning
Architectural schematics, 3D daylight studies, structural engineering calculations, and statutory authority approvals.
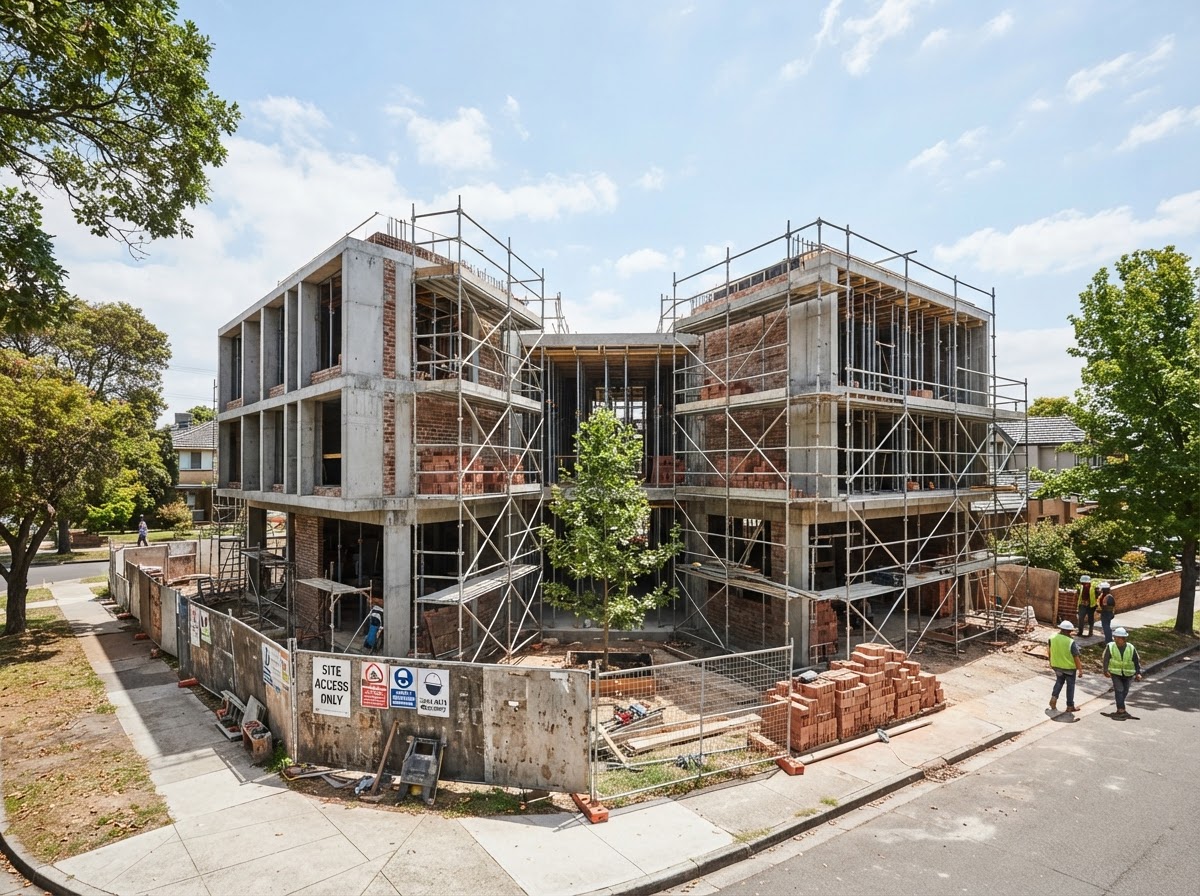
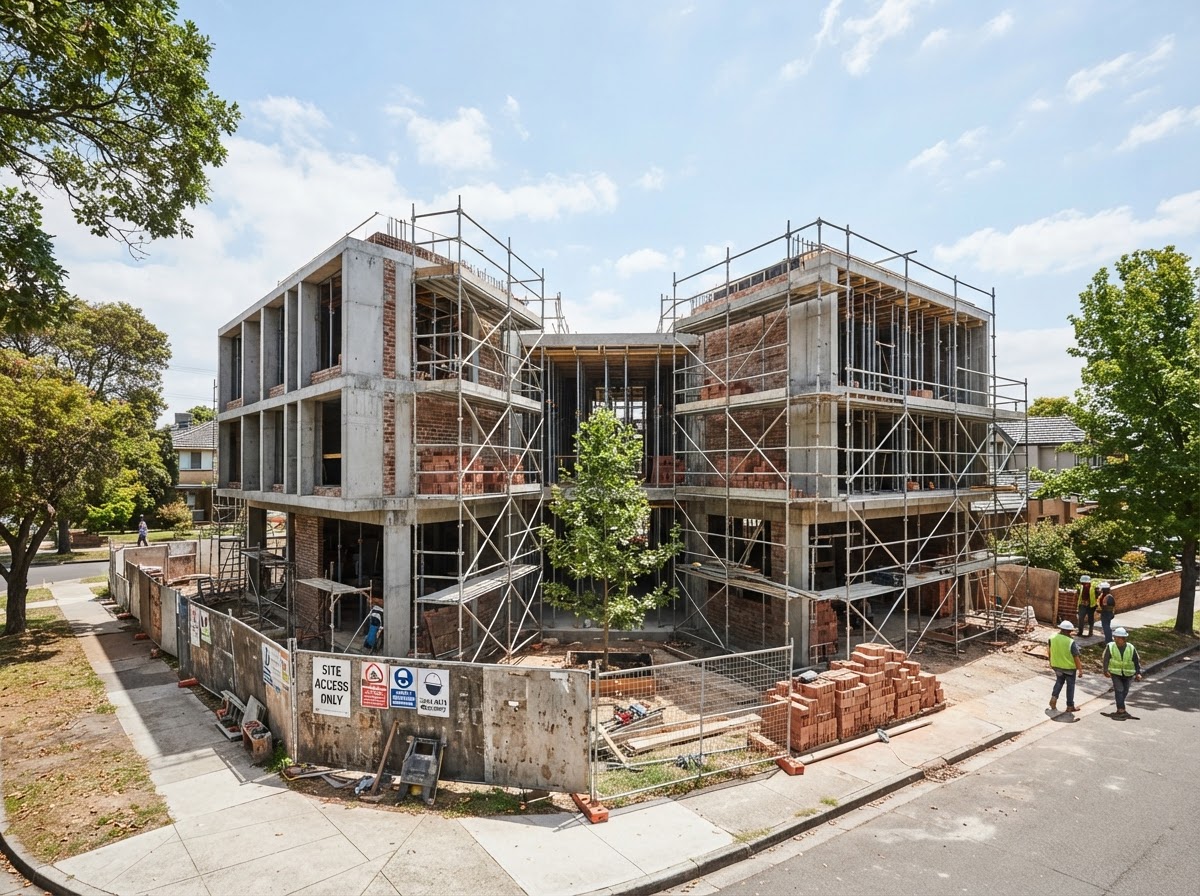
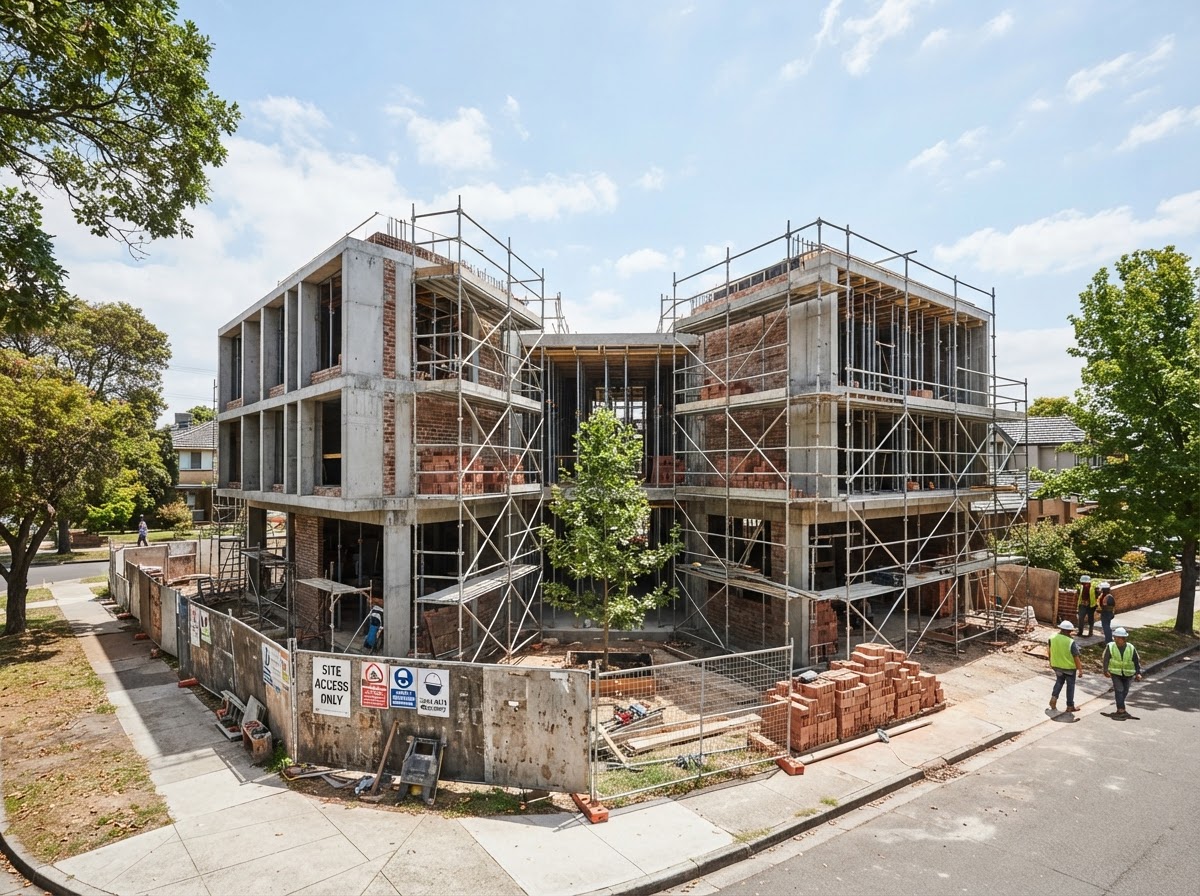
Construction in Progress
Rigorous reinforced concrete framing, premium masonry, pre-plumbing conduits, and phased structural quality audits.
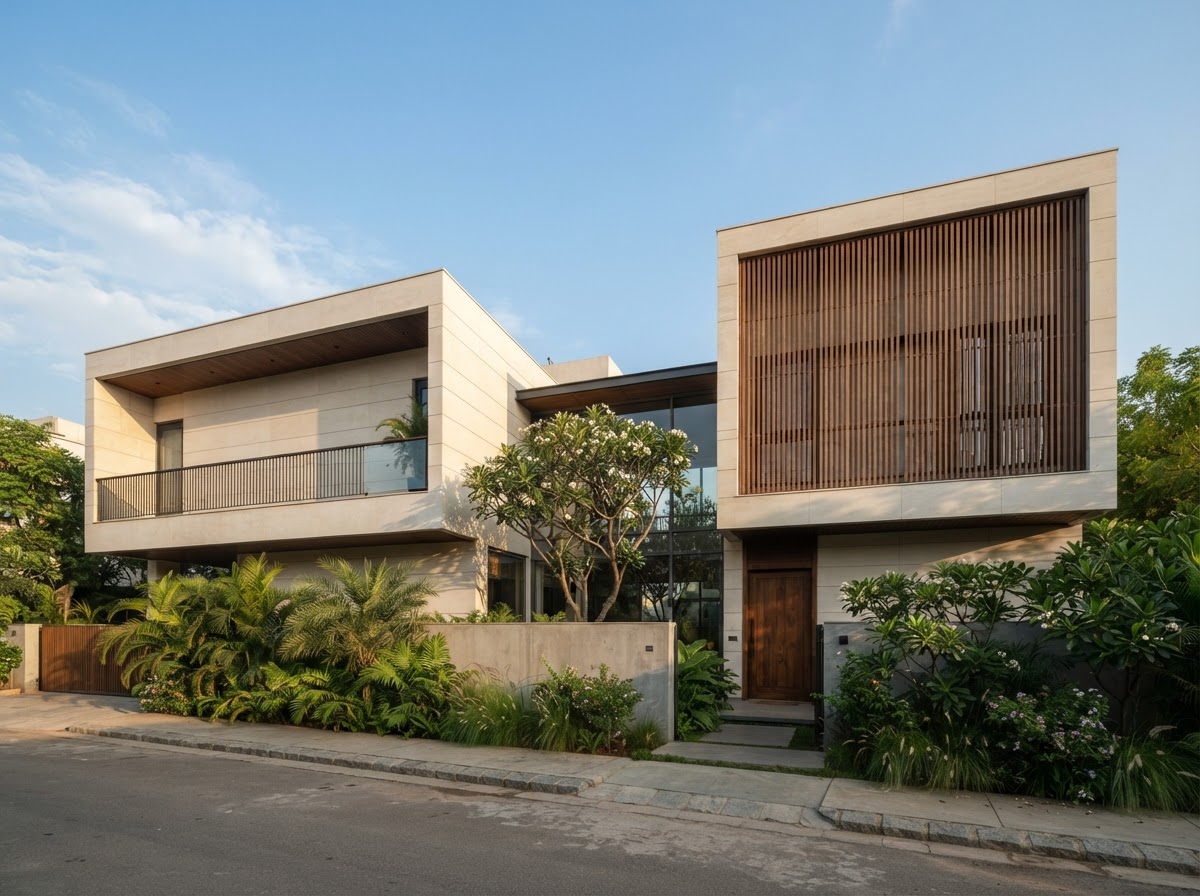
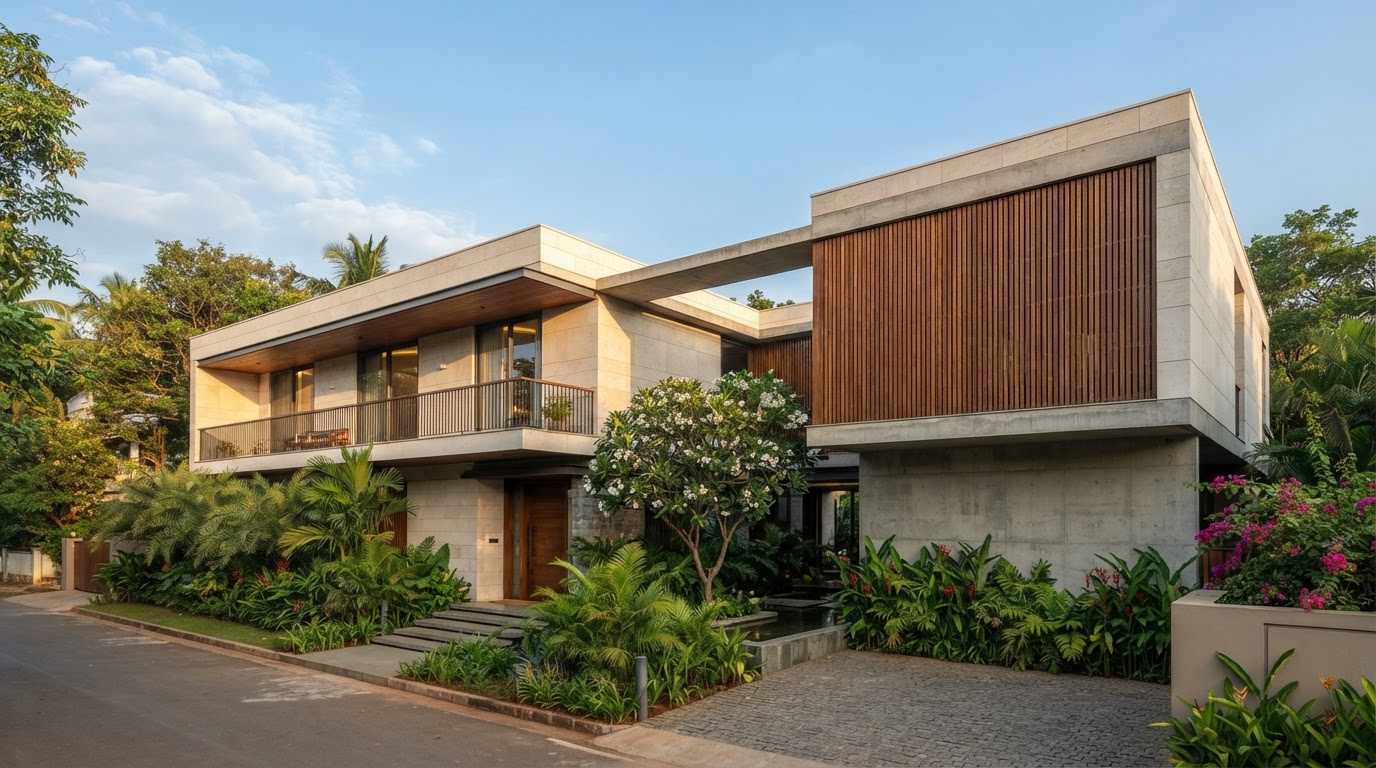
Completed Outcome
Flawless finishing touches, Italian marble honing, custom joinery installation, architectural landscaping, and formal handover.
The Challenge
Balancing the demand for vast double-height glazed openings with South India's intense summer solar heat gain and privacy requirements from nearby residences.
Our Approach
Orienting fenestration toward a shaded north-facing central courtyard, deploying deep cantilevered louvers, and using high-performance thermal break glazing.
The Outcome
A naturally ventilated, light-filled villa that stays consistently cool year-round, cutting mechanical air conditioning dependency by an estimated 28%.
Project Gallery
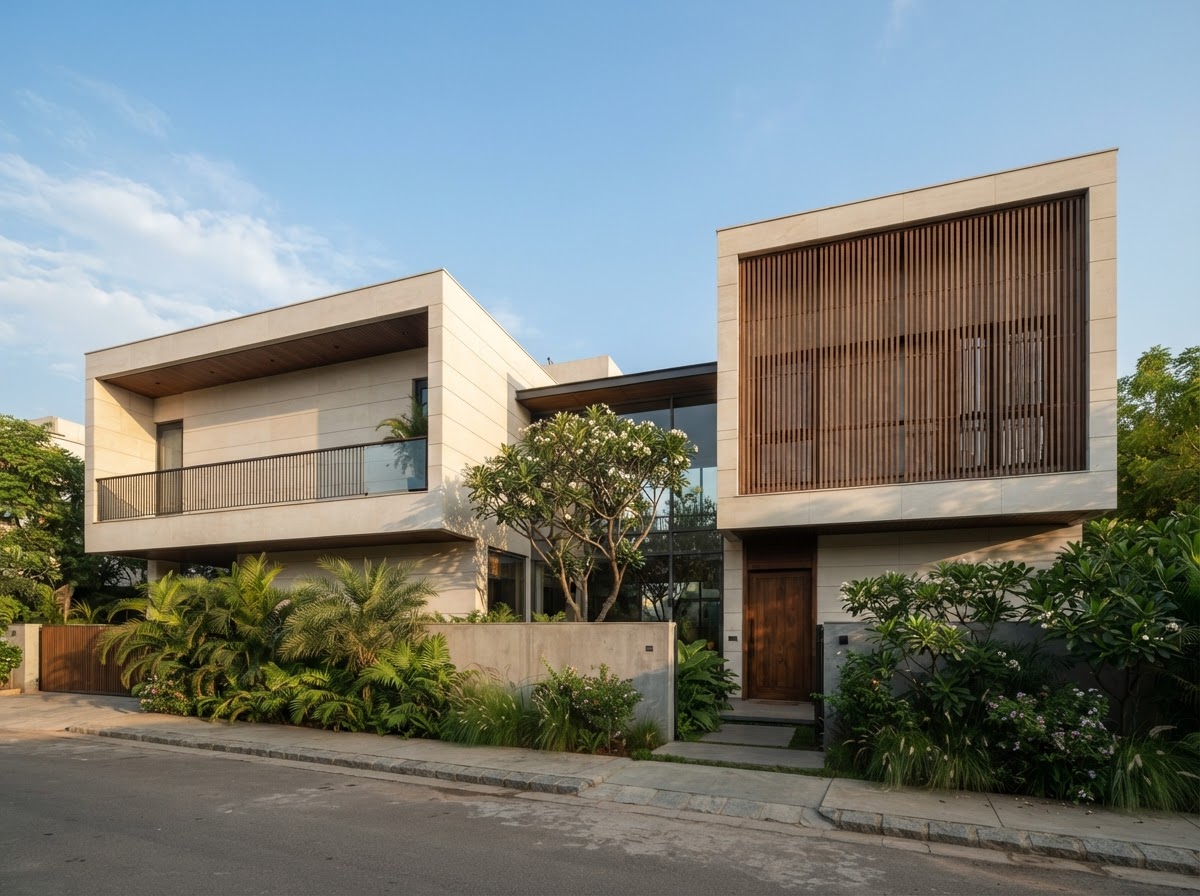
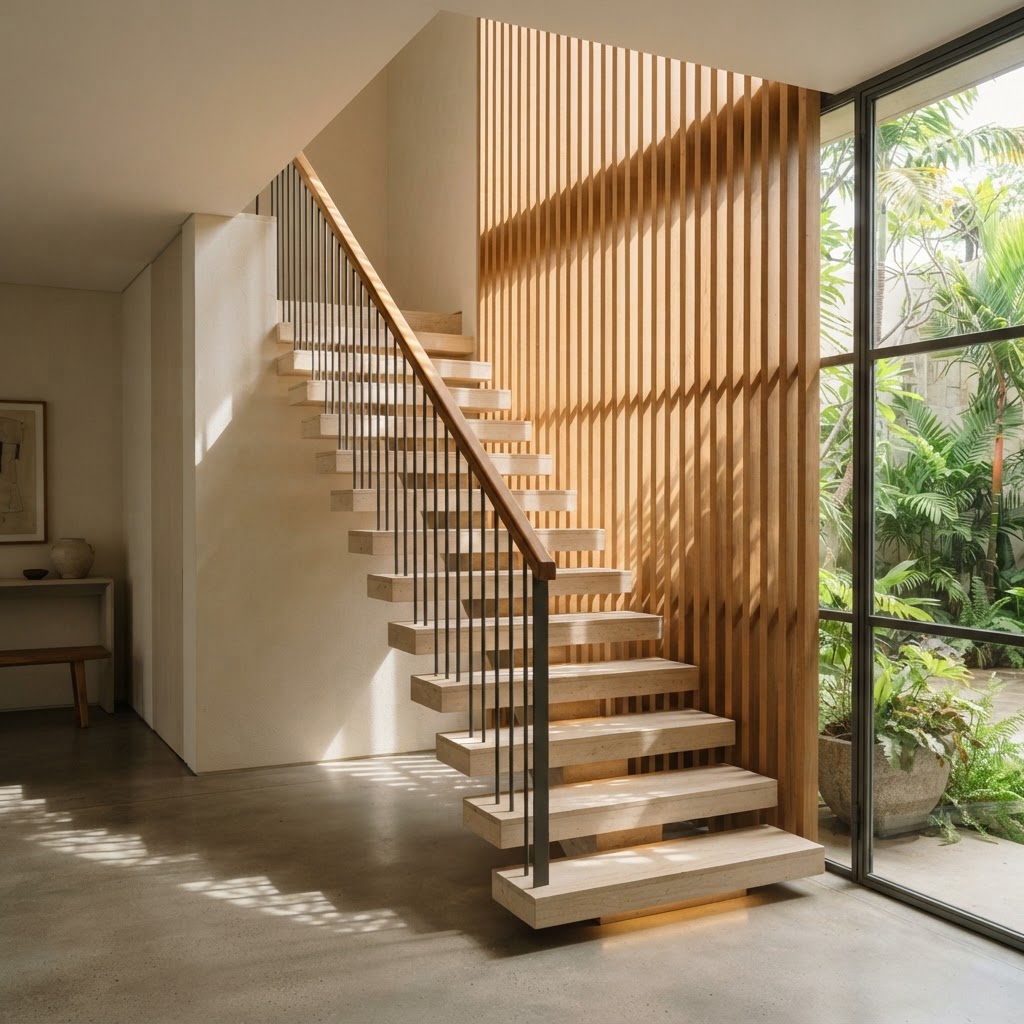
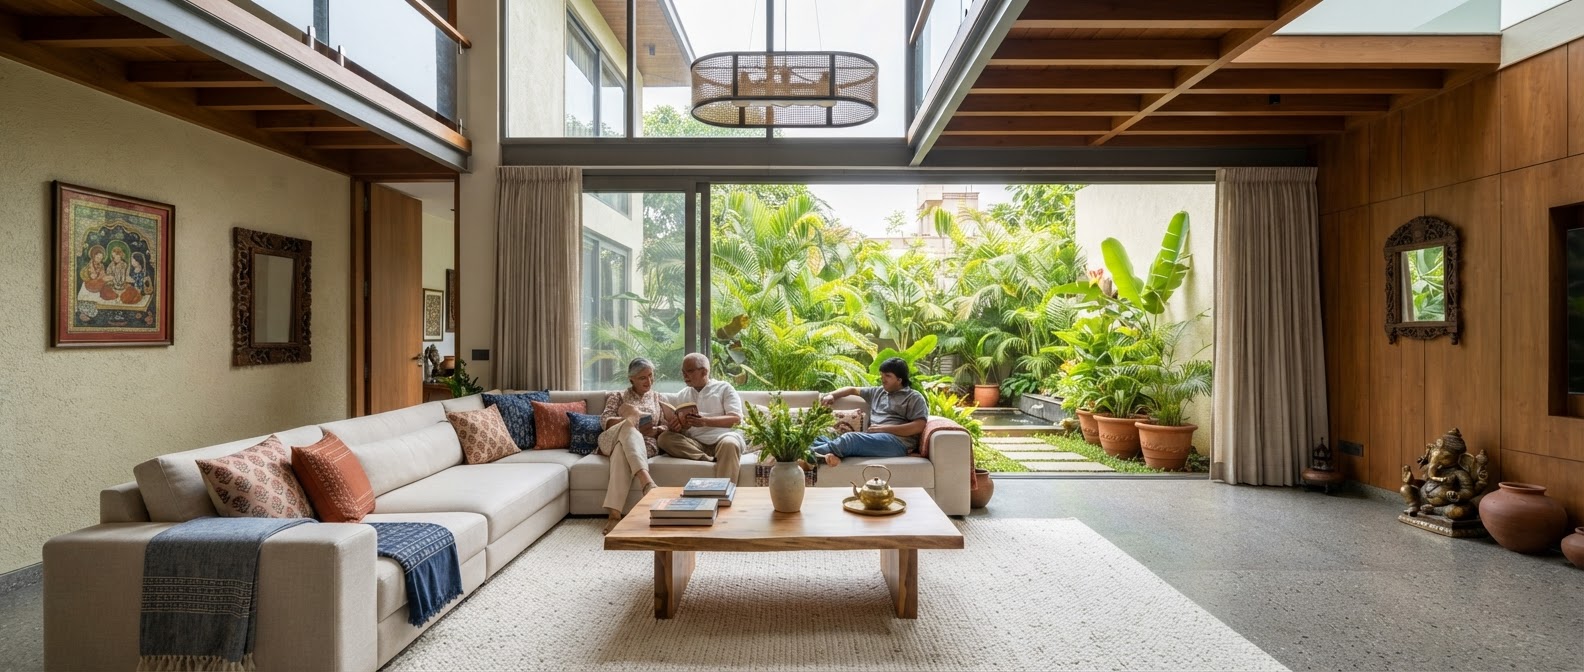
Highlights of the Project
Every square foot calibrated for longevity, beauty, and functional luxury.
Space Planning
Zoned layouts separating entertainment suites, private family bedrooms, and staff quarters with discrete circulation.
Natural Light & Air
Cross-ventilation pathways aligned with prevailing breezes, paired with daylight wells that illuminate internal corridors.
Premium Finishes
Imported bookmatched marble, monolithic micro-concrete accents, bespoke brushed brass hardware, and sustainably sourced teakwood.
Functional Layout
Dual kitchen configuration (wet preparation kitchen and open show dry kitchen) designed for contemporary lifestyle requirements.
Structural Integrity
Engineered to seismic zone parameters using certified high-grade Fe-550 TMT steel and moisture-cured M25/M30 grade concrete.
Smart Automation
Fully integrated lighting scenes, smart climate sensors, and automated exterior louvers synchronized with sun angles.
From Plan to Possibility
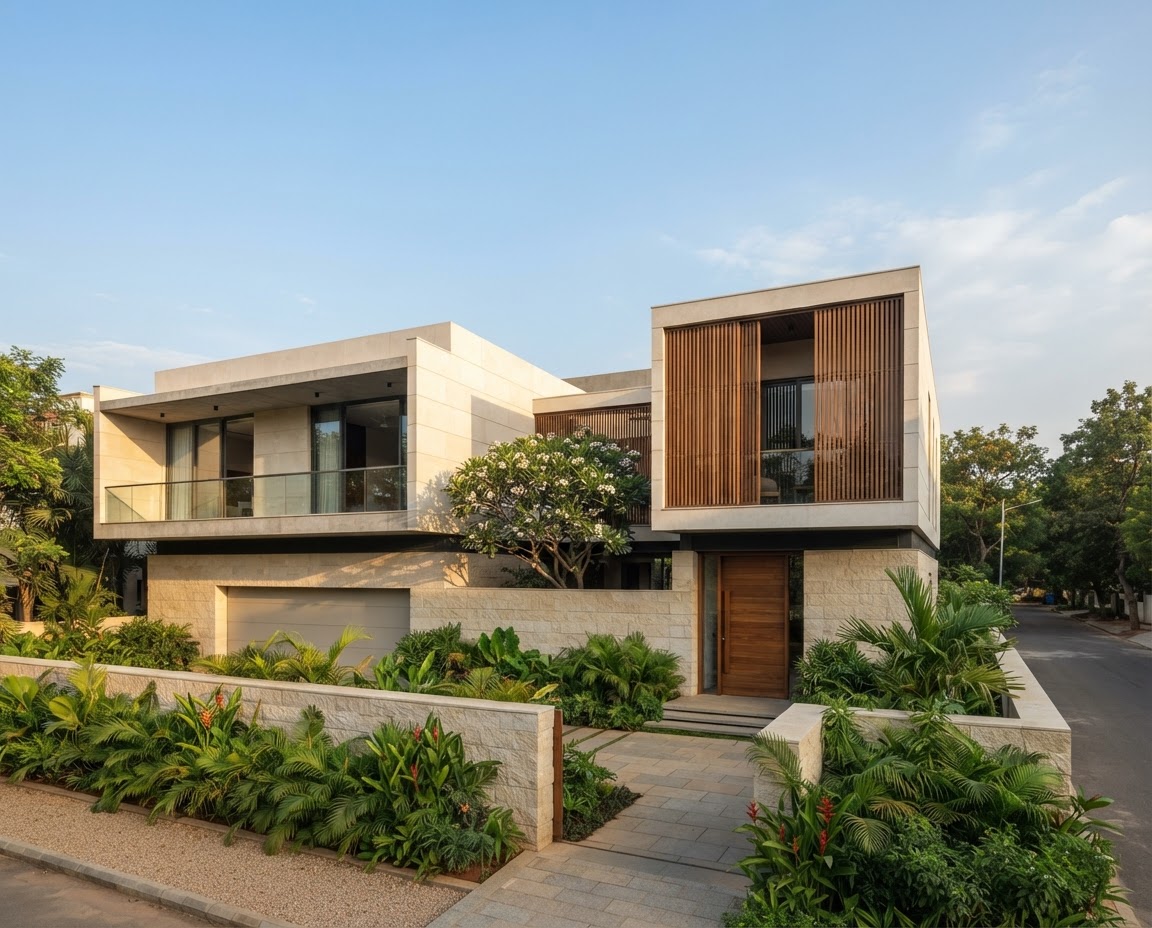
03 / The Finished Residence
Care, from structure to finish.
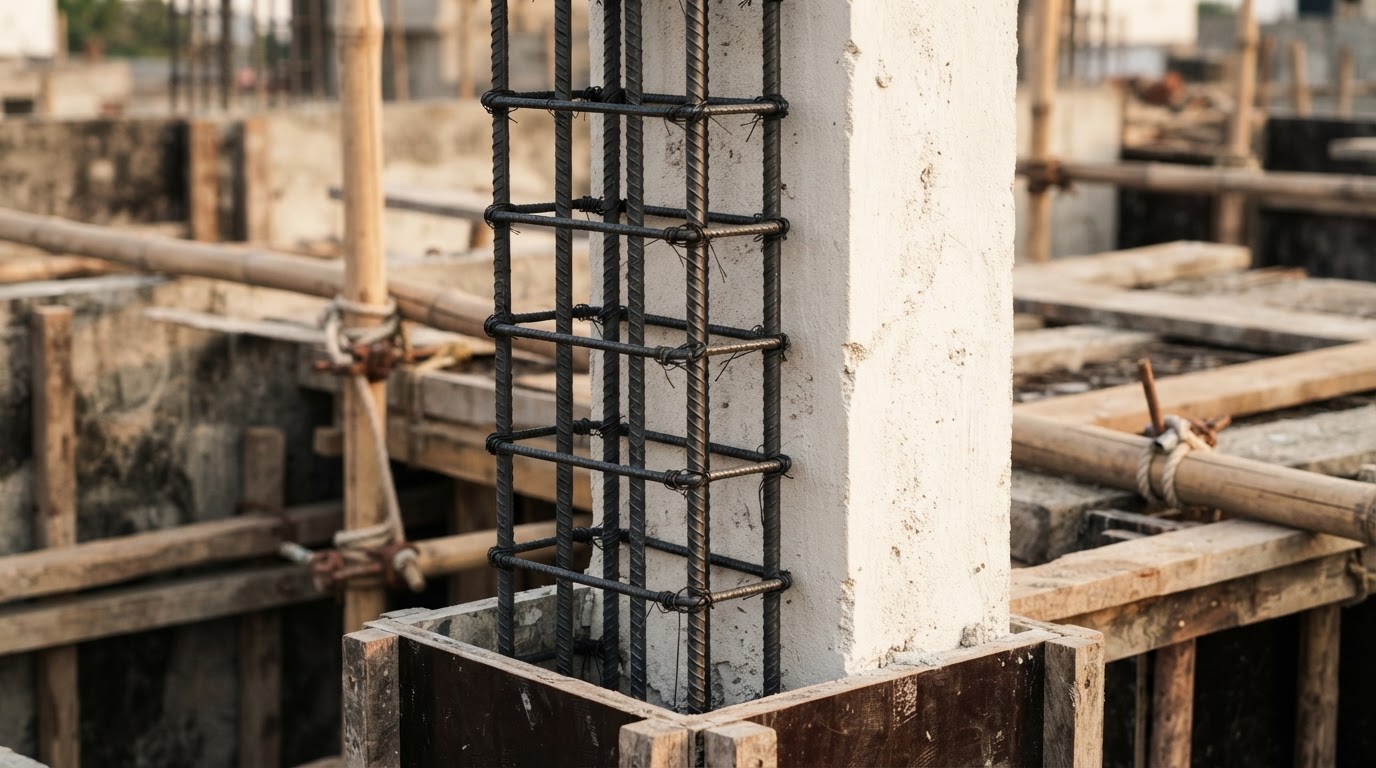
Concrete & Structural Steel
Certified Fe-550 TMT, tested slump concrete, crack-resistant curing protocols.
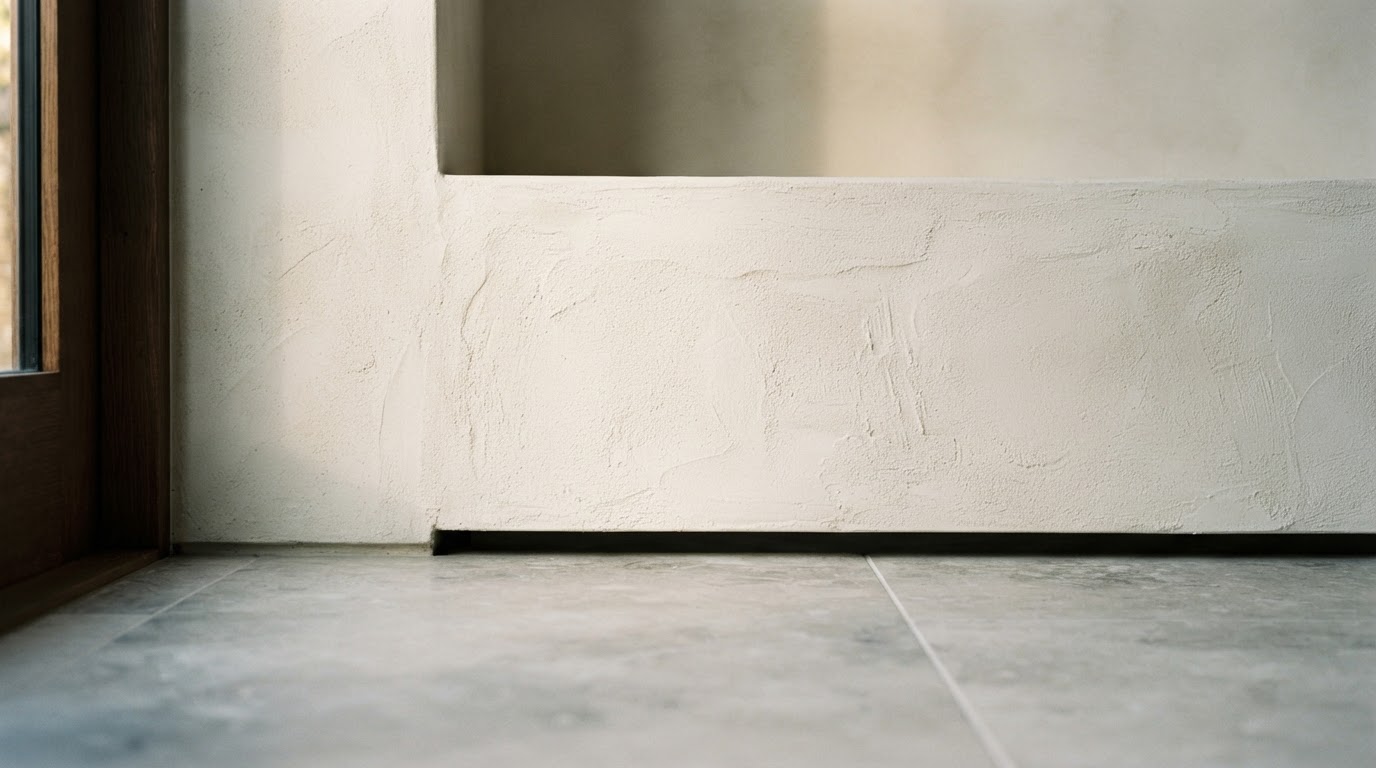
Flooring & Stone Finishes
Hand-selected Italian marble, anti-skid porcelain terraces, precision edge-chamfering.
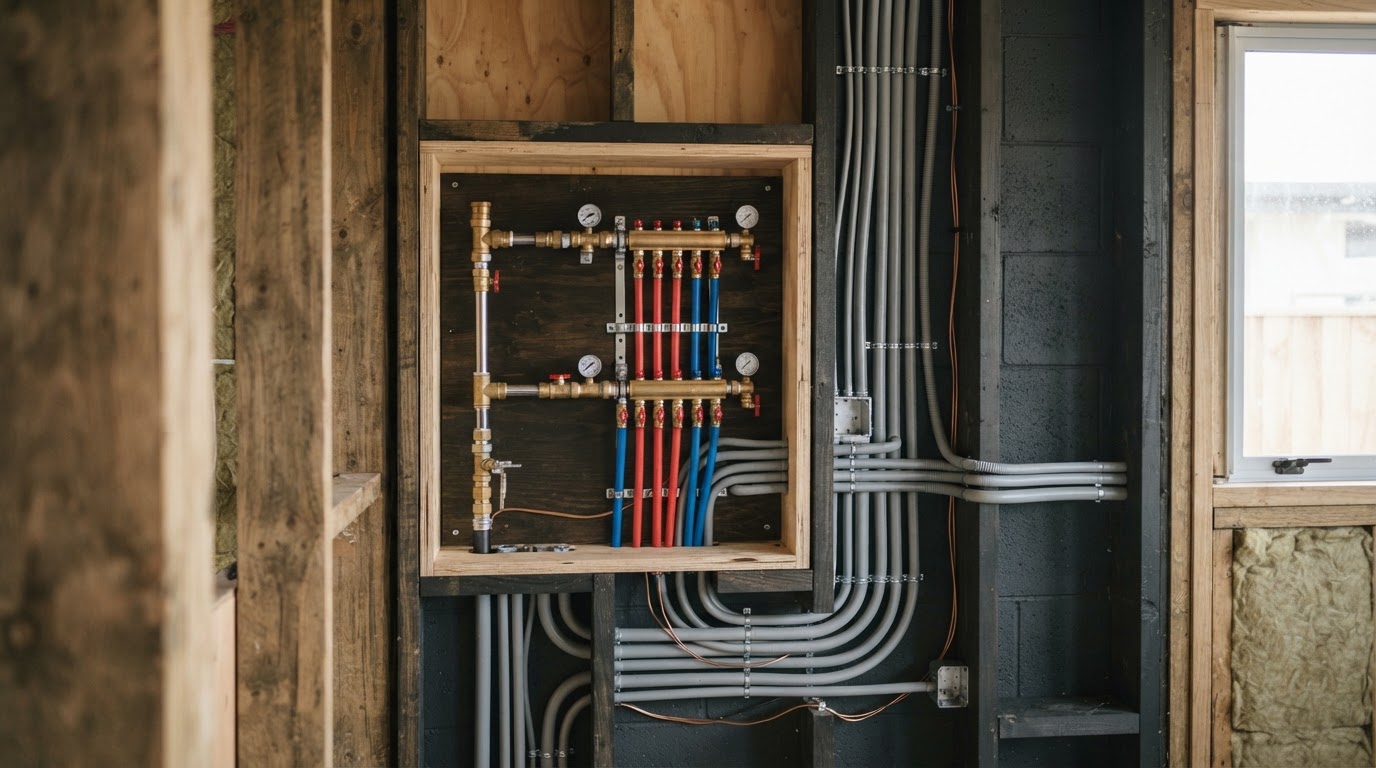
Electrical & Plumbing
Concealed multi-strand copper wiring, pressure-tested CPVC conduits, zero-leak joints.
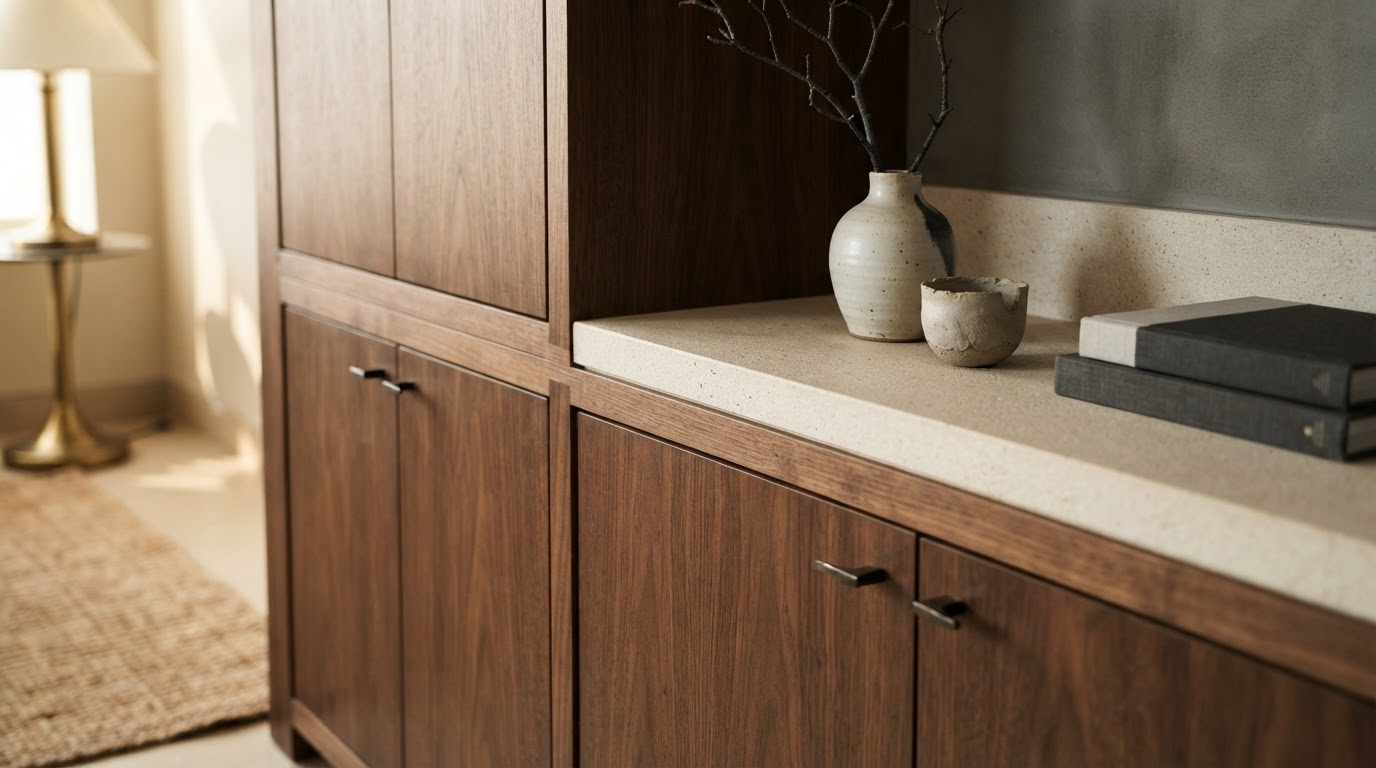
Woodwork & Joinery
Seasoned teakwood frames, flush acoustic core doors, precision polyurethane finishes.
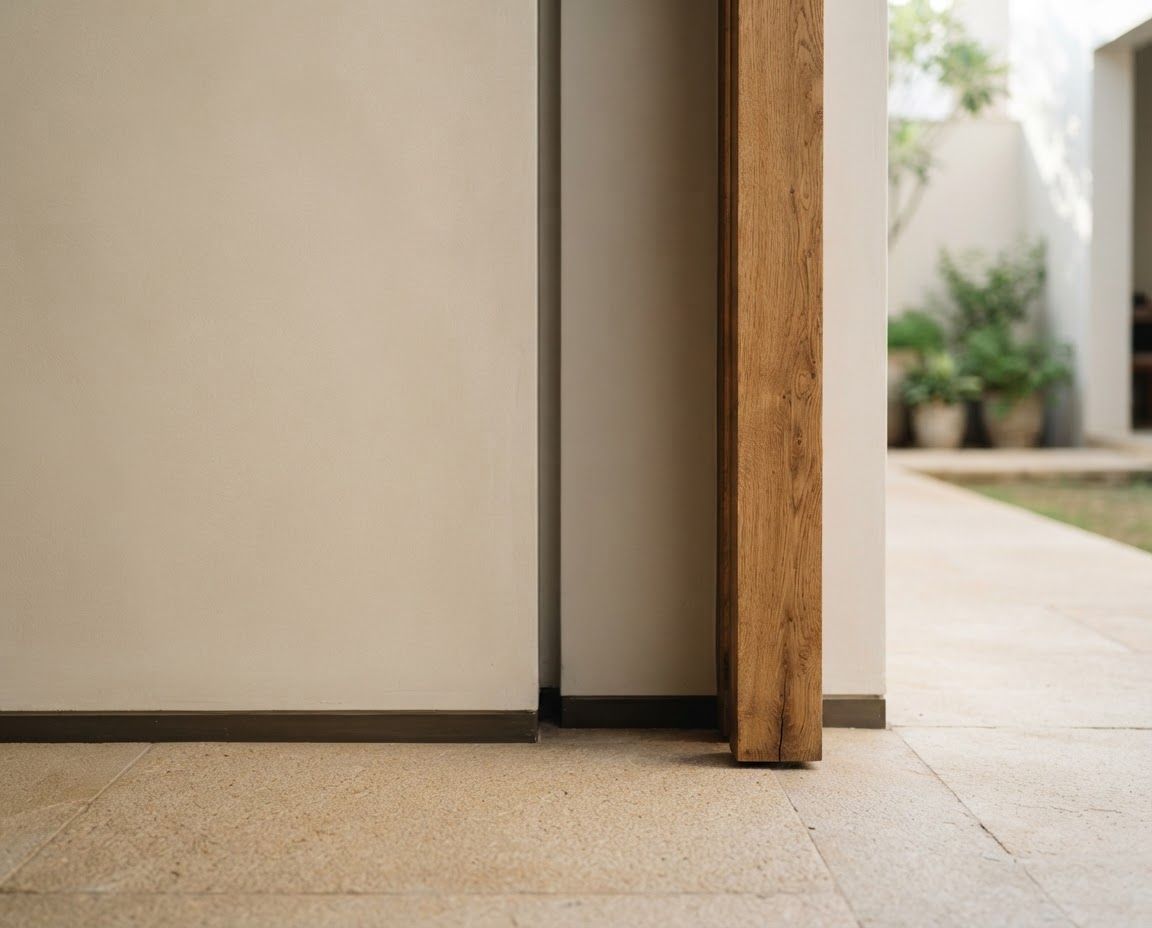
Paints & Weatherproofing
Low-VOC interior emulsions, multi-layer exterior elastomeric weather coatings.
“Working with Jaasritha Construction turned what is usually an overwhelming, stressful endeavor into a transparent, deeply satisfying journey. Their weekly milestone audits, transparent material testing reports, and unwavering commitment to timelines made all the difference. Our courtyard home is everything we dreamt of and more.”
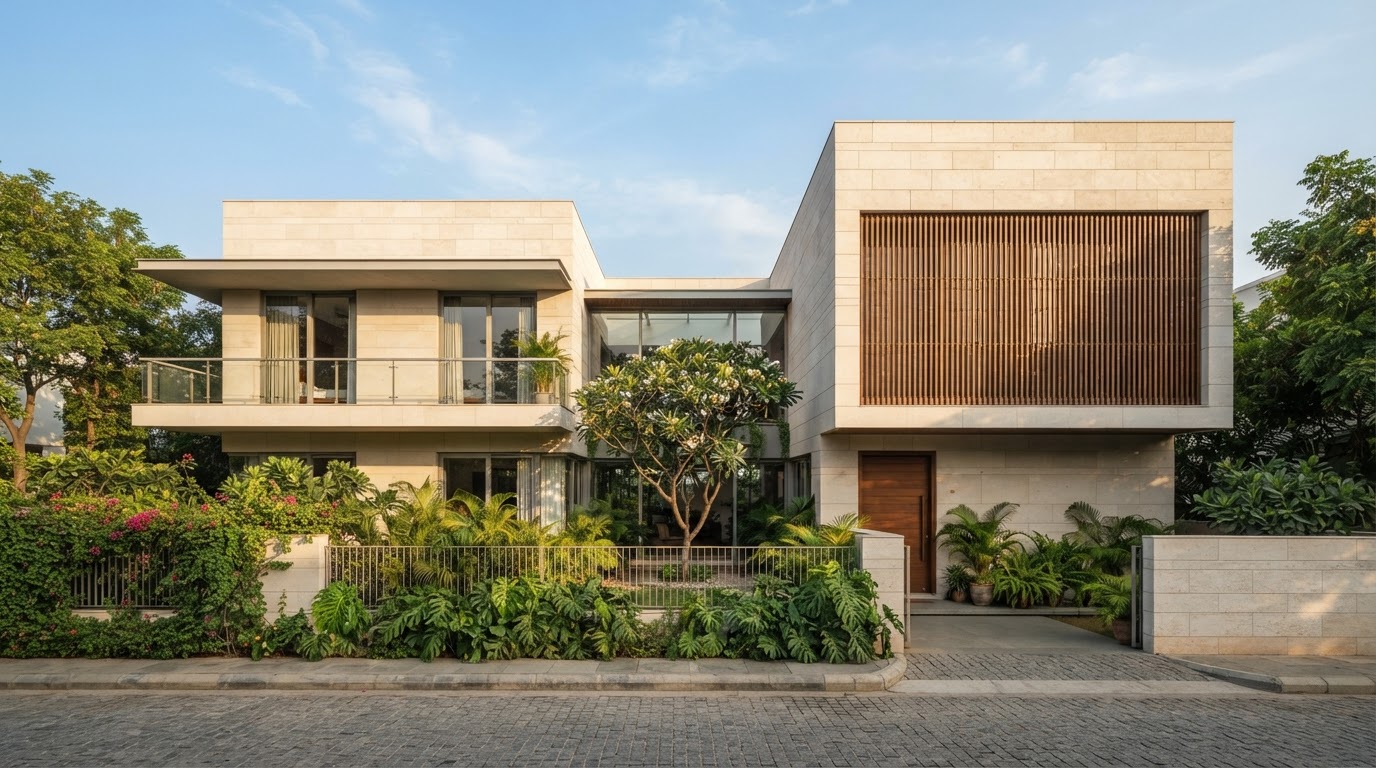
Explore More Projects
Discover other bespoke homes and residential contracts built by Jaasritha.
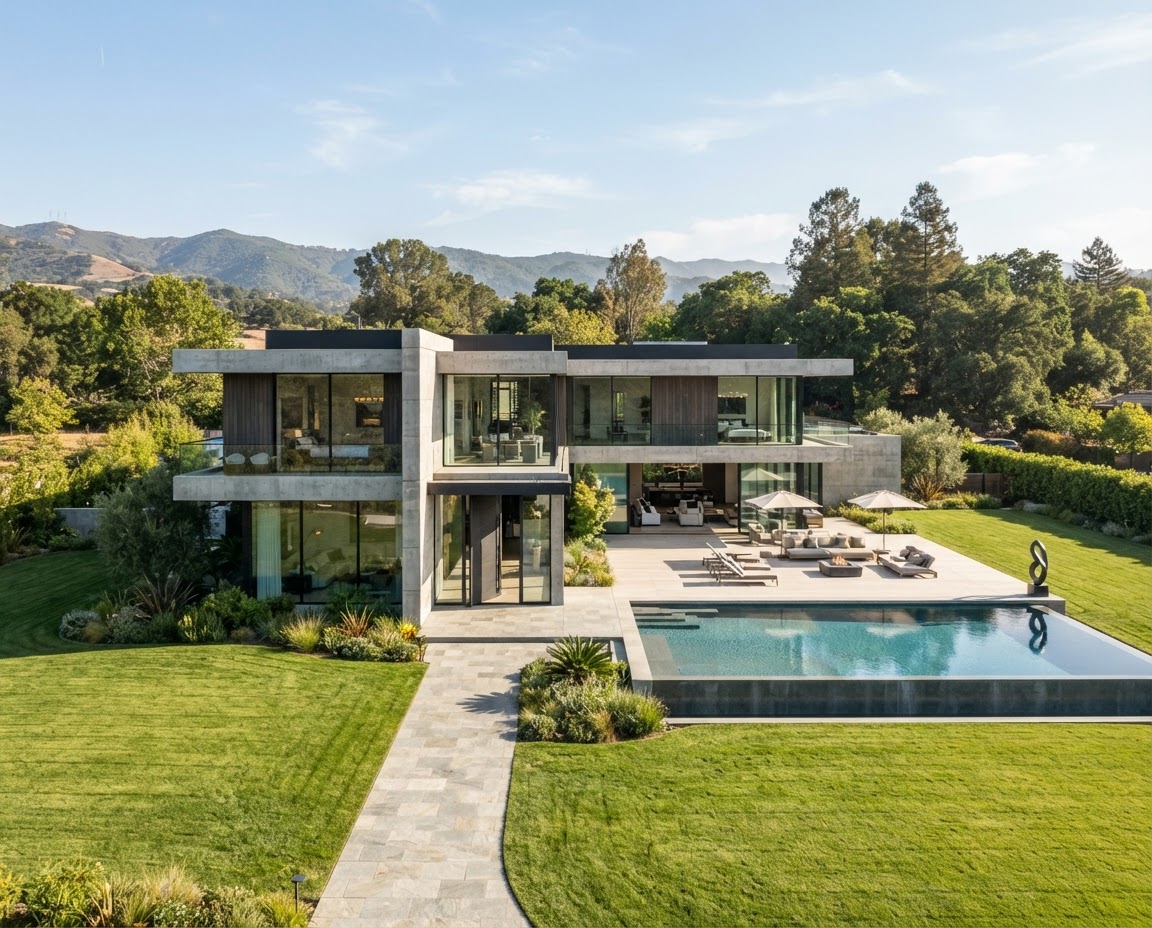
Planning a Similar Project?
Whether you already have architectural drawings or are starting from raw land, our team is ready to guide your construction journey with clarity, craftsmanship, and total accountability.