Starting from: Rs. 1,899 / SFT
Steel: Fe 550 premium
Cement: ACC or Ultratech
Flooring: Premium Vitrified
Fittings: Kohler & Jaquar
A home shaped around your land and the way you live. Jaasritha takes end-to-end responsibility—from site evaluation and design to approvals, construction and final handover.
One accountable partner
End-to-End Responsibility
Clear scope & specifications
Transparent Costing
From foundation to finish
Quality-Led Execution
Your land, your vision
Personalised Planning
Whether you own a plot or are preparing to build your family home, we translate your needs into a practical plan: considered layouts, sound structural design and spaces that work for everyday life.
From feasibility and permissions to civil works, services and interior coordination, our team manages each stage. You work with one responsible partner, instead of coordinating multiple contractors.
For landowners and families planning a custom independent home in Hyderabad.
Talk to Our ExpertsA coordinated scope of work, tailored to your plot, approved plans and chosen specifications.
Plot assessment, site conditions and feasibility to establish a clear starting point.
Personalised floor plans, elevations and engineered structural drawings.
Documentation and coordination for applicable building permissions.
Foundation, structure, masonry, plastering and finishing works.
Specification-led sourcing, procurement and coordinated site deliveries.
Planned wiring, water supply, drainage and service installations.
Alignment of layouts, finishes and interior works with the agreed scope.
Stage-wise inspections, final checks and a coordinated home handover.
Understand your land and needs
Develop plans and specifications
Coordinate permissions
Execute civil works and services
Coordinate finishes and fit-outs
Review quality and readiness
Welcome you to your home
Your home is a long-term investment. We bring clarity, ownership and care to every decision along the way.
One accountable partner managing every stage of your home.
A clear scope, specifications and proposal before work begins.
Approved materials selected for strength and lasting performance.
Architects, engineers and site teams working in coordination.
Stay informed on progress, decisions and the next milestones.
Planned schedules and disciplined site coordination.
A consistent point of contact for your questions, choices and project coordination.
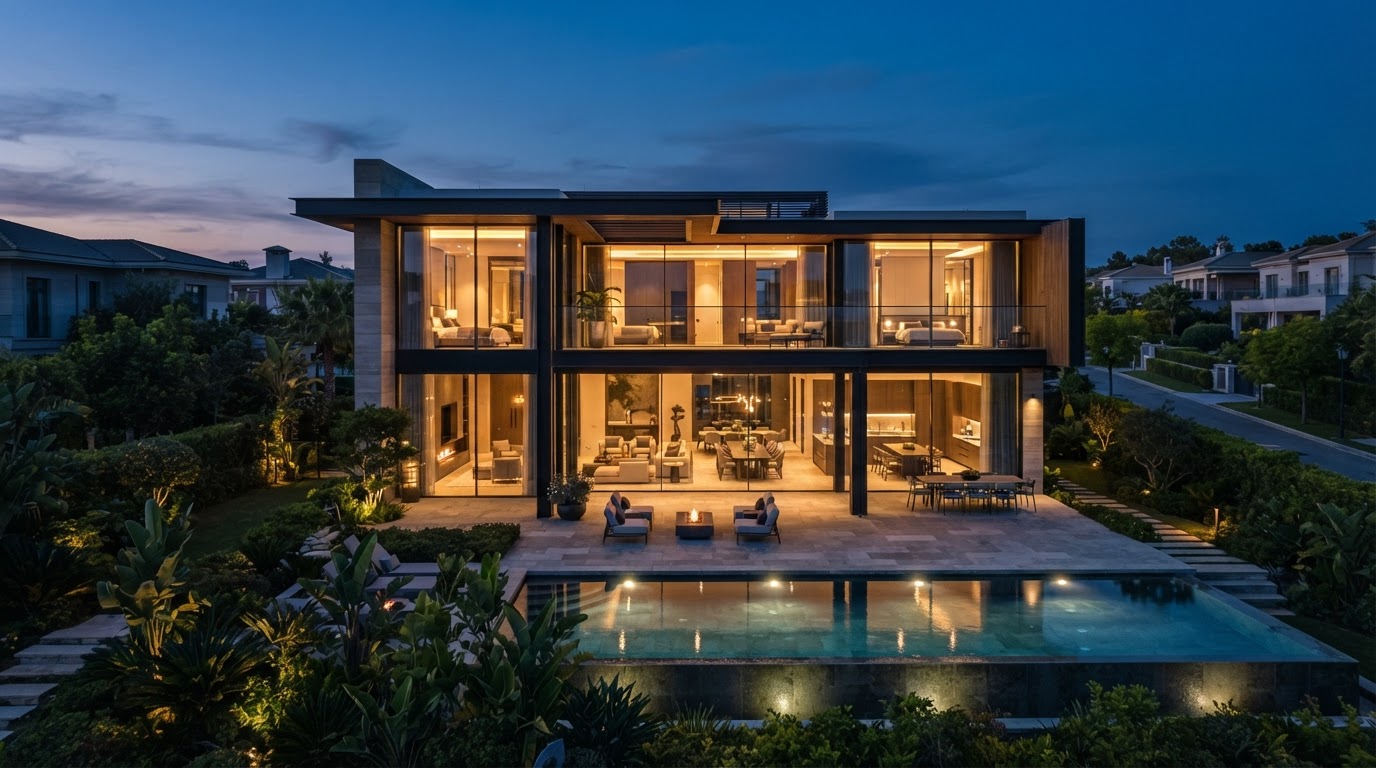
Architectural and construction imagery shown for inspiration; final design is tailored to your project.
ESSENTIAL PREMIUM
Starting from: Rs. 1,899 / SFT
Steel: Fe 550 premium
Cement: ACC or Ultratech
Flooring: Premium Vitrified
Fittings: Kohler & Jaquar
RECOMMENDED & ULTRA-PREMIUM
Starting from: Rs. 2,699 / SFT
Steel: TATA Tiscon / Jindal
Teakwood entrance & design doors
Italian Marble Flooring
Smart Home Automation integration
Sample details are illustrative, not a claim of a completed project or specifications for the pictured estate.
View ProjectPractical answers to help you plan your independent home with confidence.
Have another question? Talk to usWe coordinate site evaluation, architectural and structural design, approvals, civil construction, materials, electrical and plumbing, interior coordination and final checks. Your proposal confirms the exact inclusions, specifications and responsibilities before work starts.
Yes. The brief starts with your site, family and budget. Layouts and specifications are discussed with you and confirmed as part of the agreed scope.
A detailed proposal is prepared after reviewing site conditions, built-up area, design, specifications and the agreed scope. A package rate is a starting point, not a final quote.
Yes. Applicable drawings, documentation and coordination for permissions can be included in the agreed scope and confirmed in your proposal.
The schedule depends on the site, design, approvals and specifications. Project milestones are reviewed with you before work starts.
You receive progress updates, milestone reviews and a coordinated handover, including finishing checks and snag resolution.
Share your land or project requirement and our team will guide you from planning to completion.
Tell us about your plot and the home you have in mind. Our team will help you understand the right approach, scope and next steps.
Call us directly
+91 90001 90002Speak with a senior designer and get a quick site consultation for your dream home.
500+ Happy Families | 15+ Years of Trust